Brief
Design a bespoke single-storey dwelling, creating a modern, energy-efficient home tailored to the clients' long-term needs.
The project represented the fulfilment of a long-held ambition for the clients, who had owned the historic walled garden for many years and had often discussed the possibility of building a home there. Having lived in a much larger and older property, they were looking to downsize without compromising on quality, comfort or their connection to the landscape.
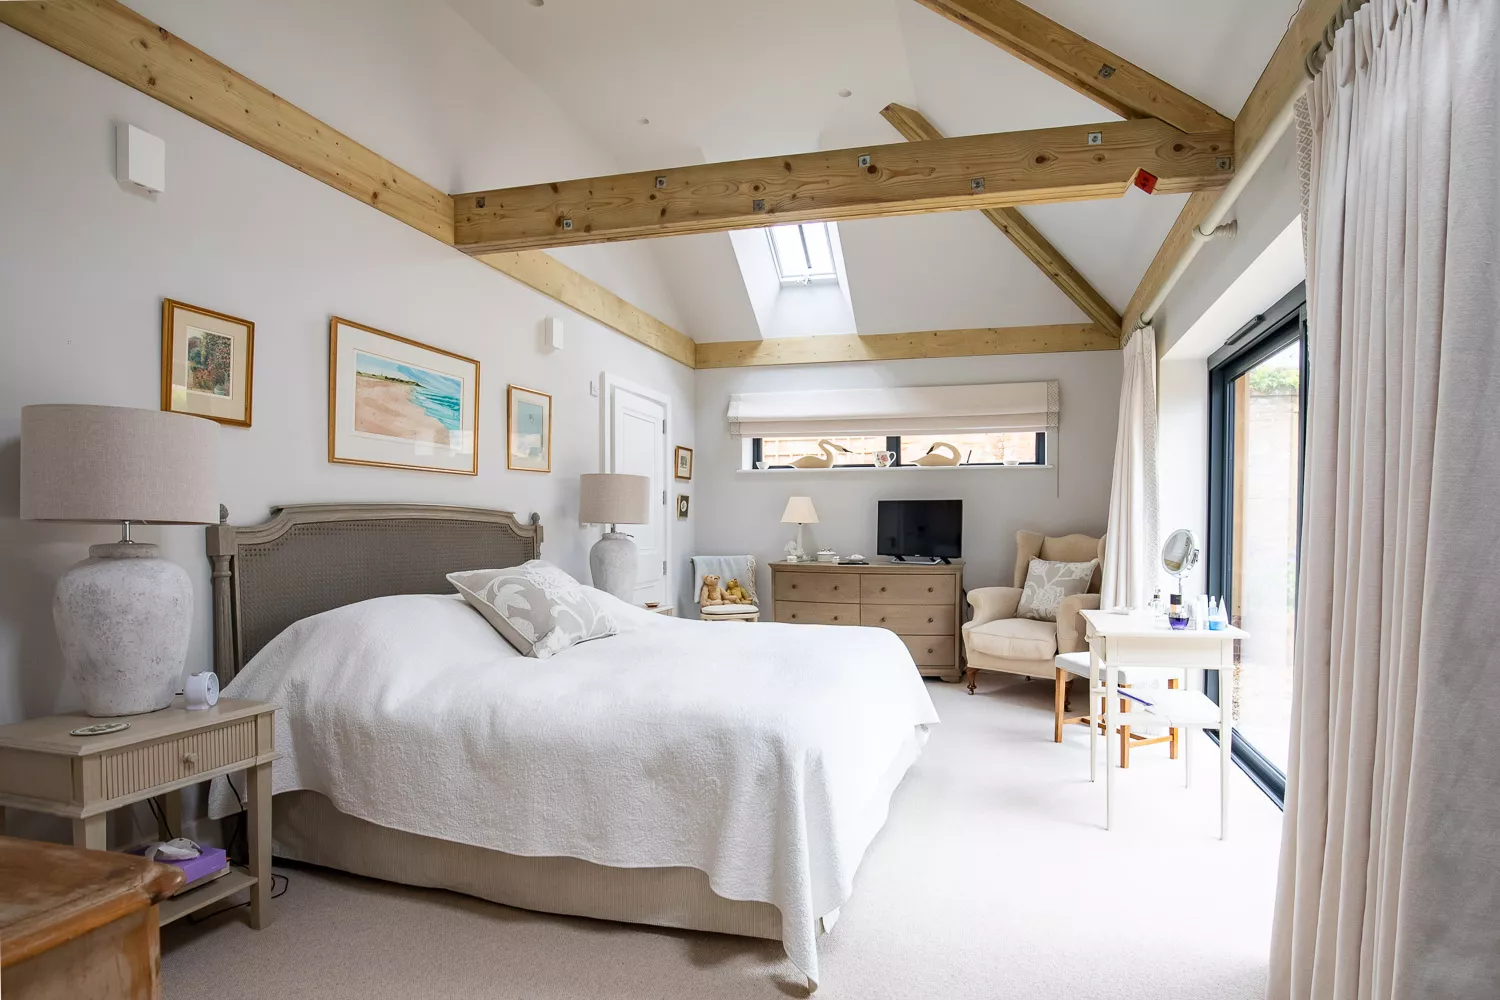
Rather than purchase another property and adapt it to suit their needs, the clients wanted to create something entirely bespoke; a home designed around their lifestyle, future requirements and love of gardening. The brief called for a flexible arrangement of accommodation including two bedrooms, two bathrooms and a study/third bedroom, all on one level, while making the most of the site's unique setting within an established walled garden. A key aspiration was to create a home that would seamlessly connect indoor and outdoor living and make the most of views across the surrounding countryside.
Time Frame
Price Whitehead became involved in the project in 2021, undertaking the initial topographical survey and helping to shape the concept design. Working closely with the clients, a number of design iterations, site layouts and architectural approaches were explored before arriving at the final solution.
Planning permission was secured in April 2024, with Price Whitehead remaining involved throughout the planning, technical design, Building Regulations and construction stages through to completion. This continuity allowed the original design vision to be carefully maintained while responding to technical requirements and client preferences as the project progressed.
Constraints
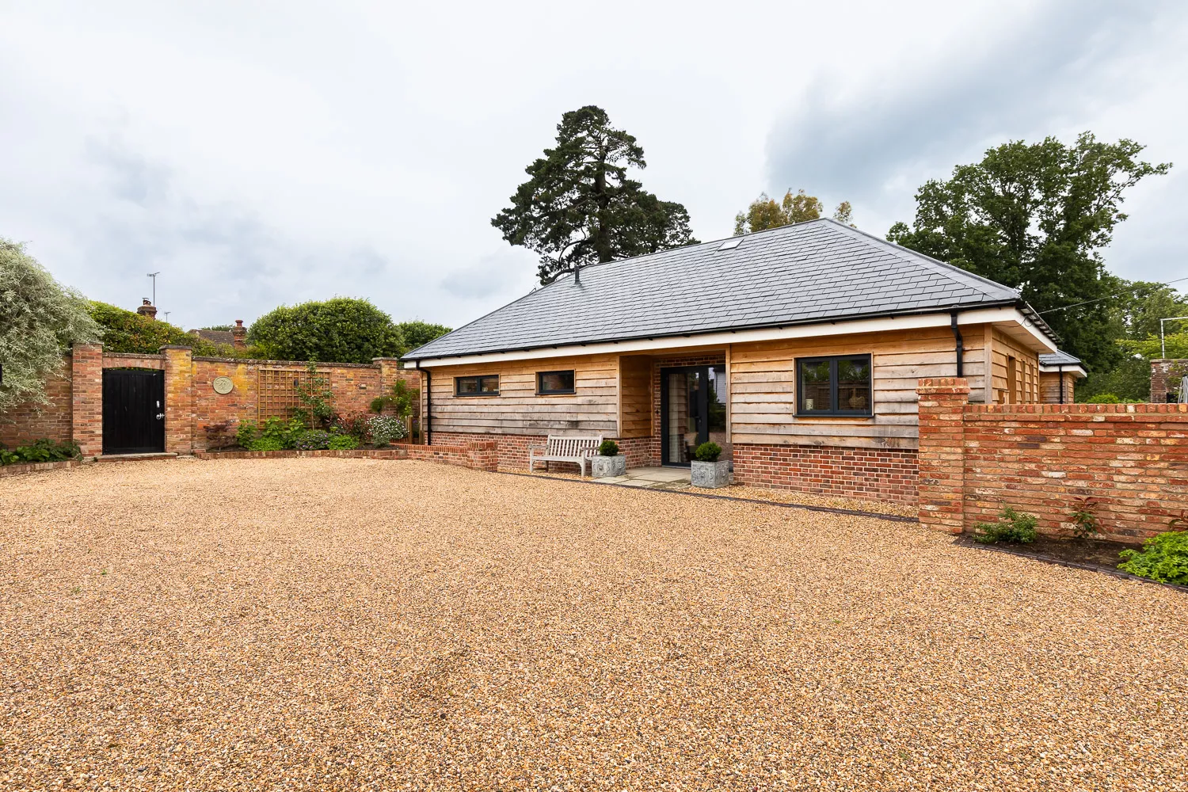
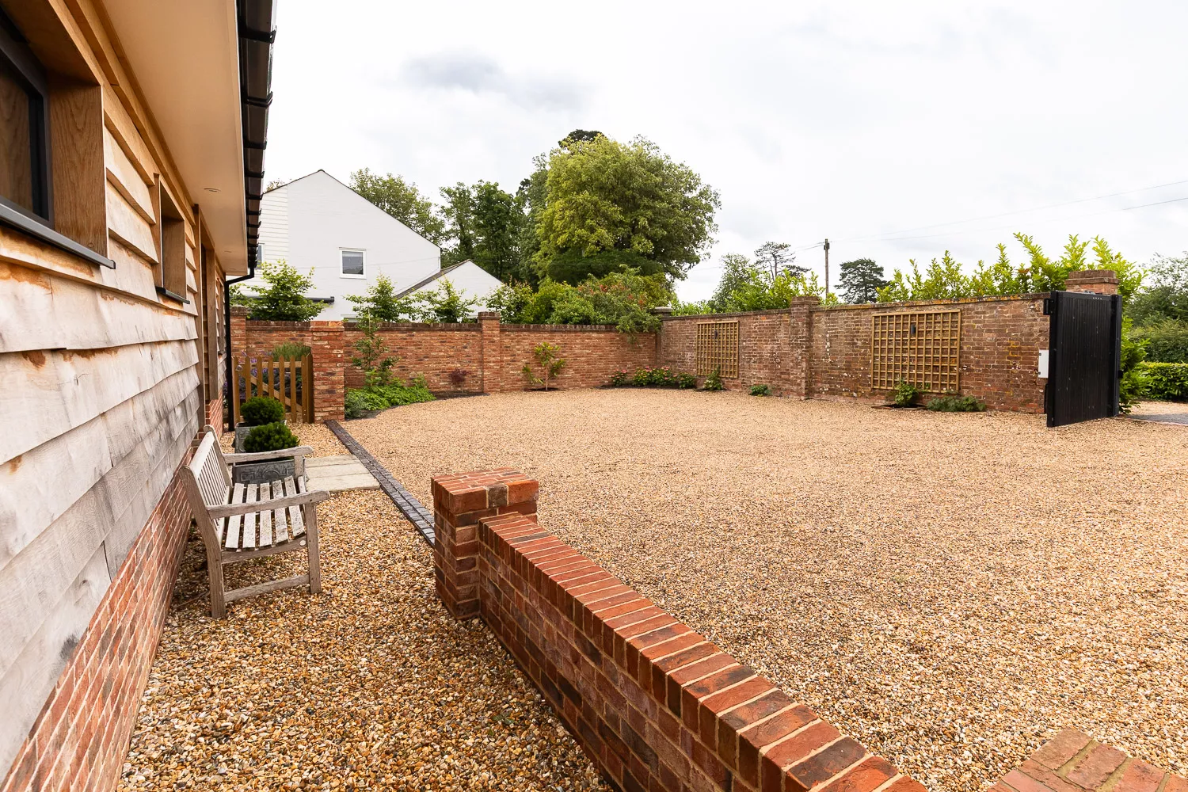
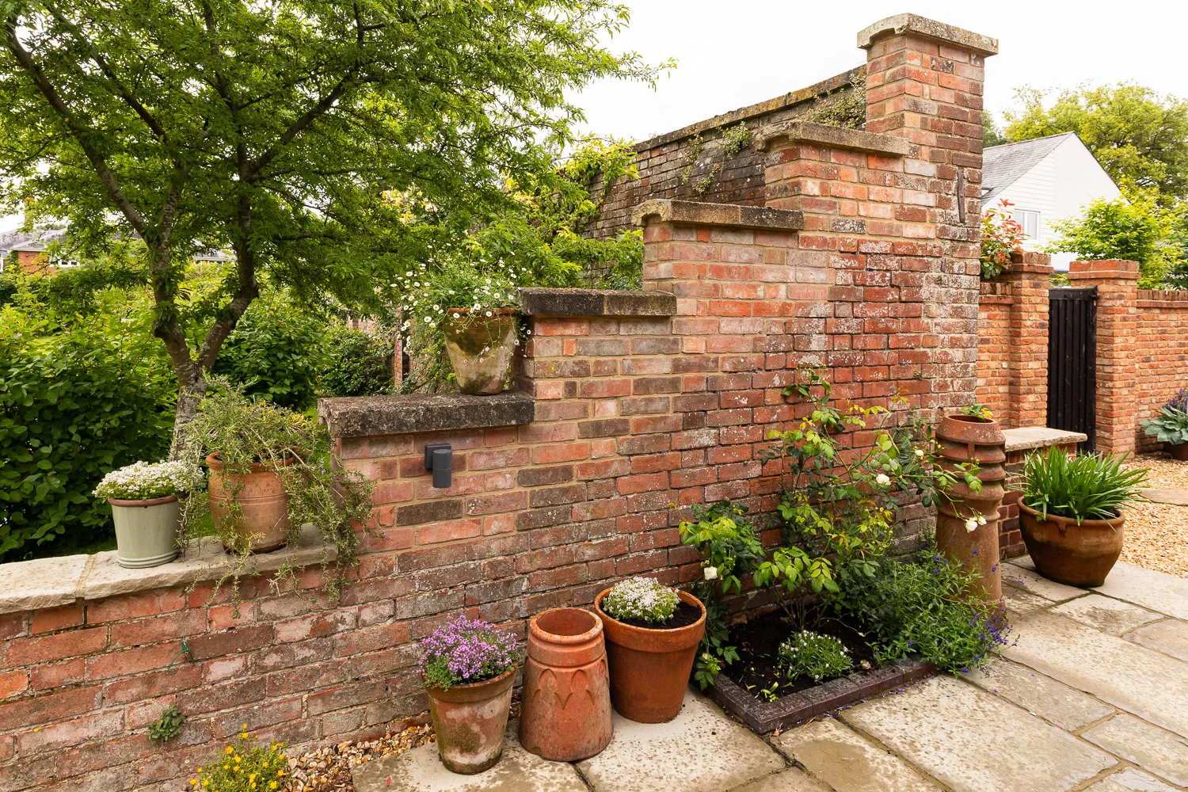
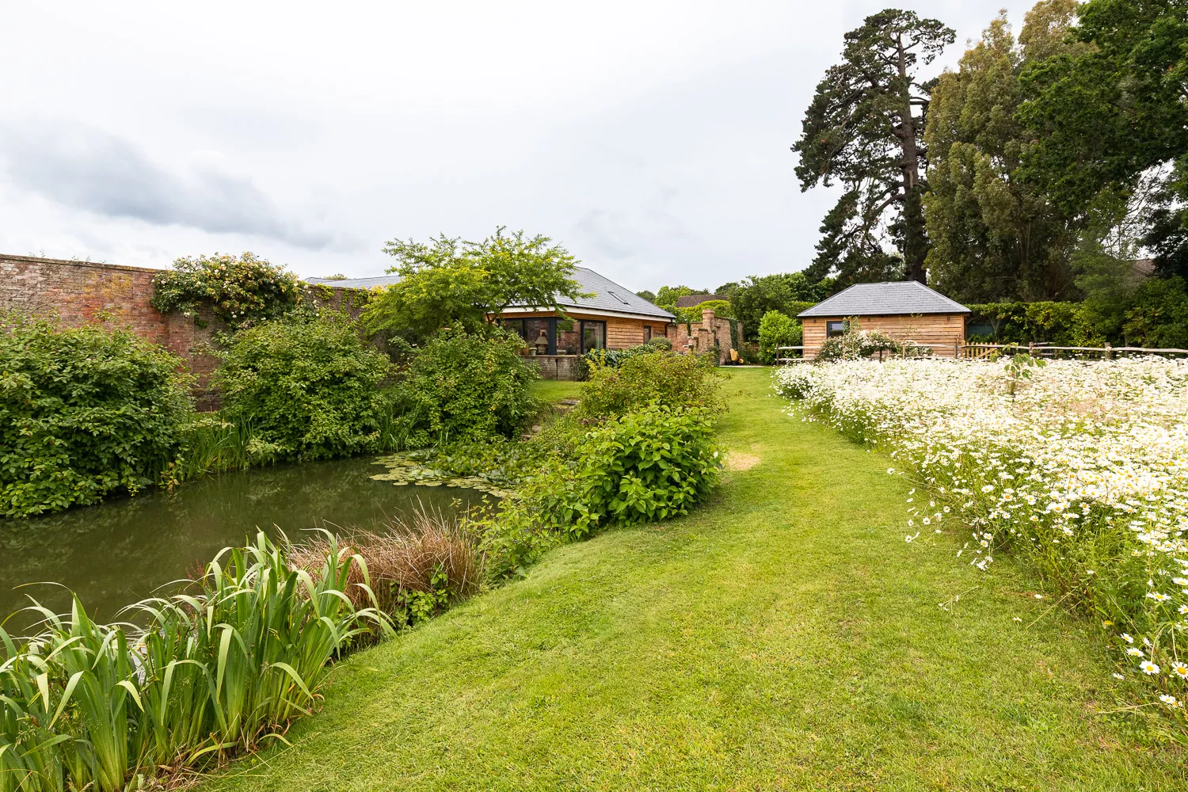
The site comprised a largely underutilised historic walled garden enclosed by attractive brick boundary walls, which represented both an opportunity and a design challenge. The new dwelling needed to sit discreetly within this setting, preserving the character and enclosure of the garden whilst creating a strong visual relationship with the wider landscape beyond.
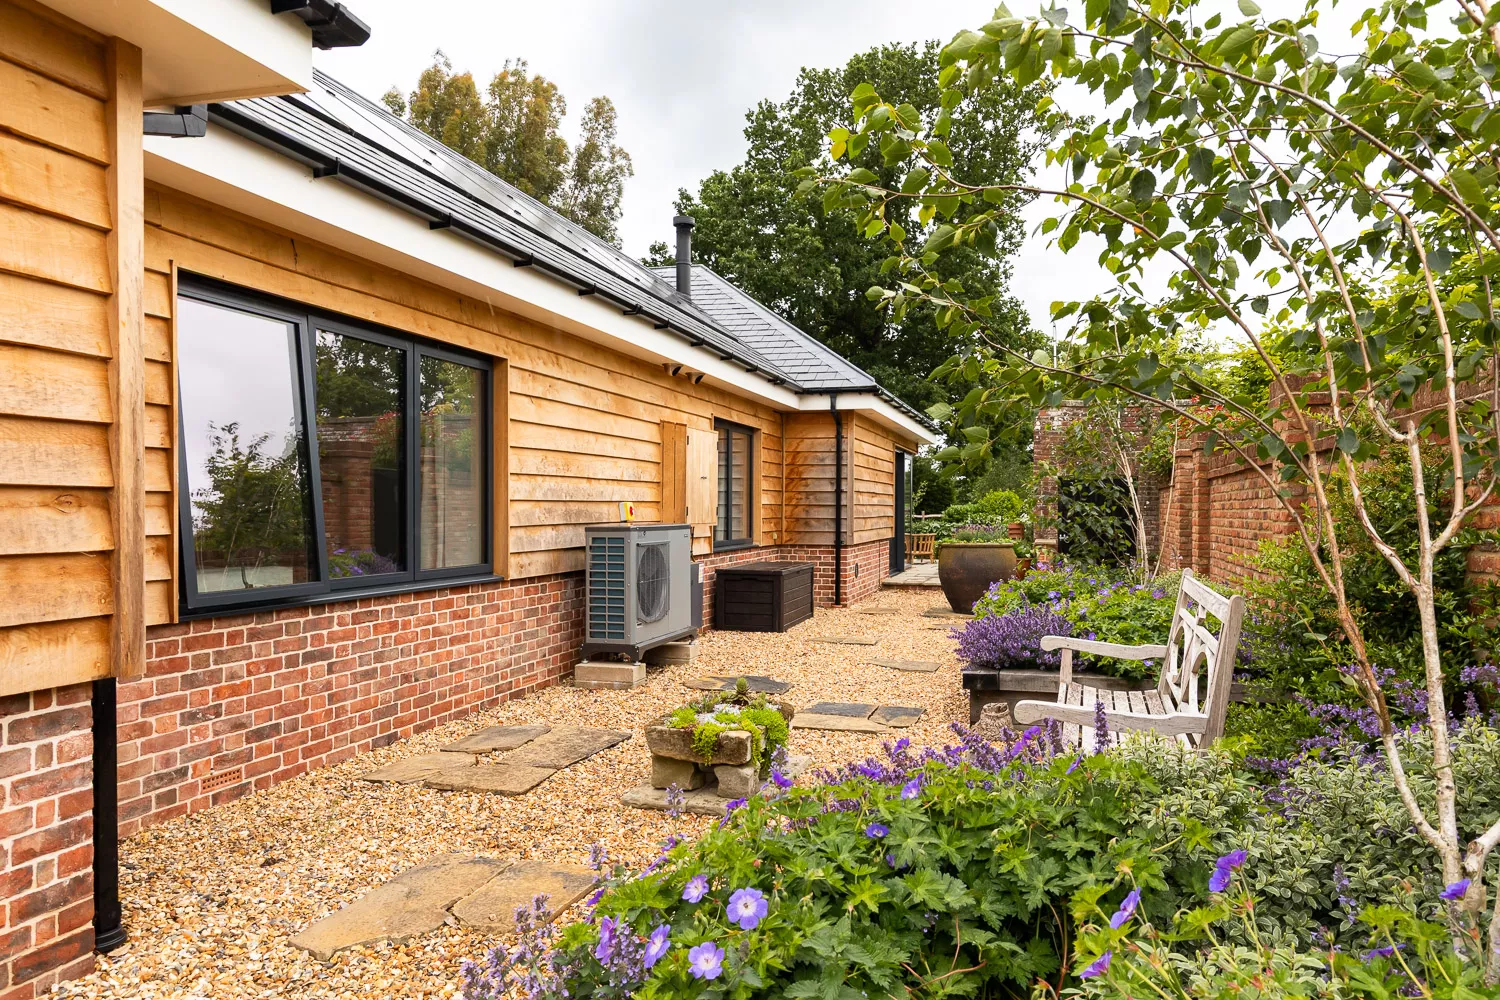
Careful consideration was given to the positioning of the dwelling, garage and access arrangements, together with maintaining privacy from neighbouring properties and maximising long-distance views across the Weald. Particular attention was paid to creating a highly accessible home suitable for later life whilst incorporating sustainable technologies including photovoltaic panels and an air source heat pump.
The design also needed to balance generous glazing and panoramic views with solar gain considerations, ensuring the home would remain comfortable throughout the year. The resulting layout allows sunlight to animate different parts of the house throughout the day, creating a variety of internal experiences from morning through to evening.
Outcomes
The completed dwelling transforms a previously forgotten walled garden into a highly personalised home that sits comfortably within its historic setting.
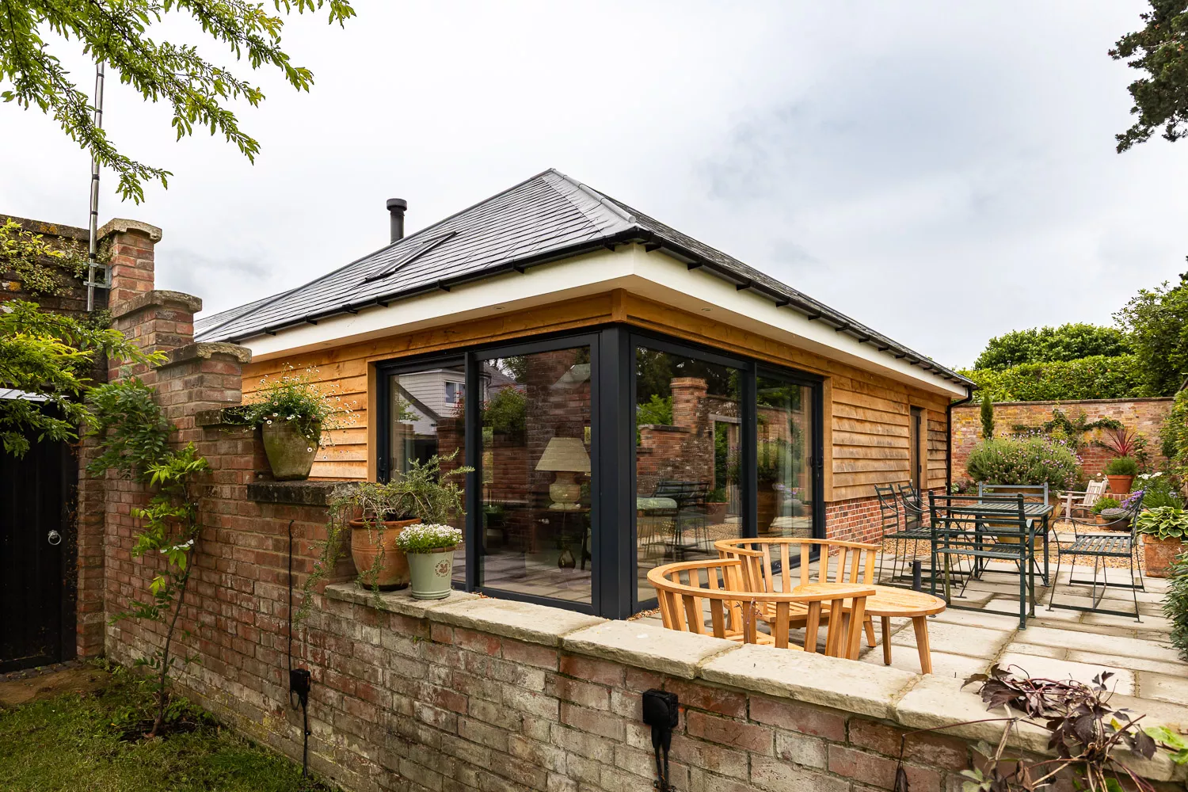
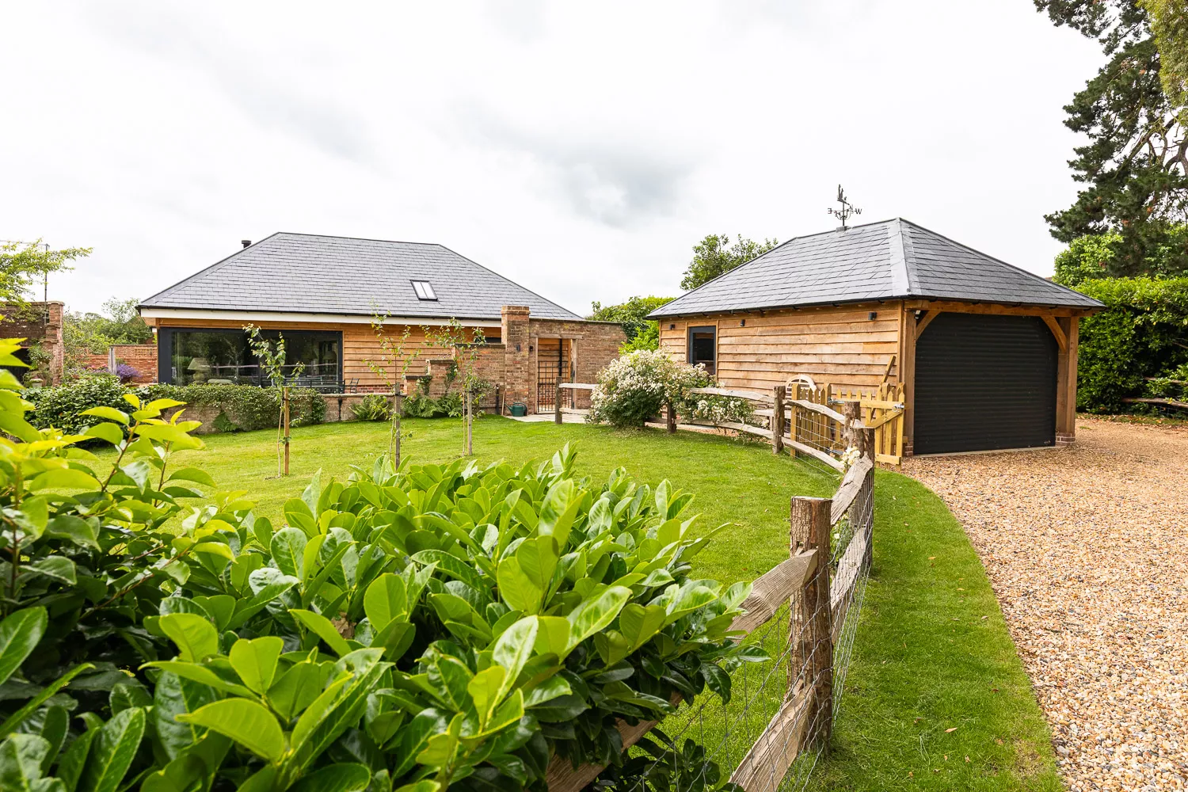
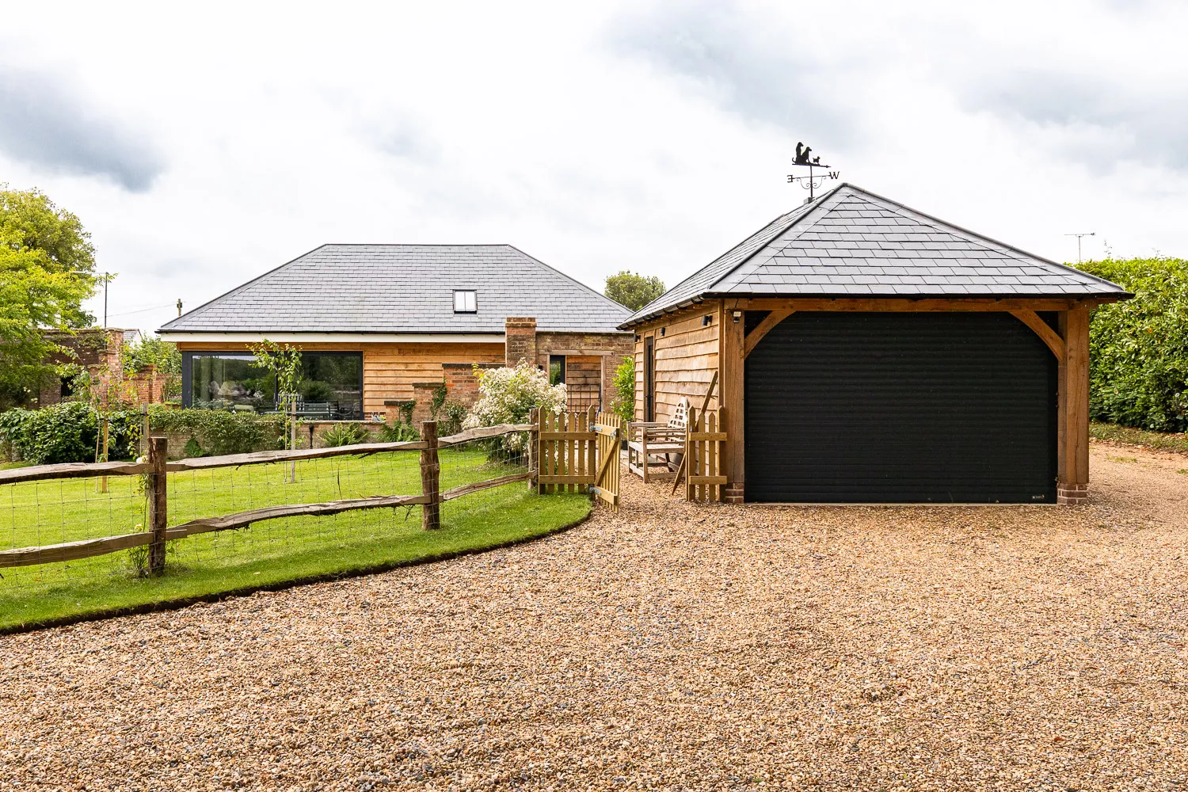
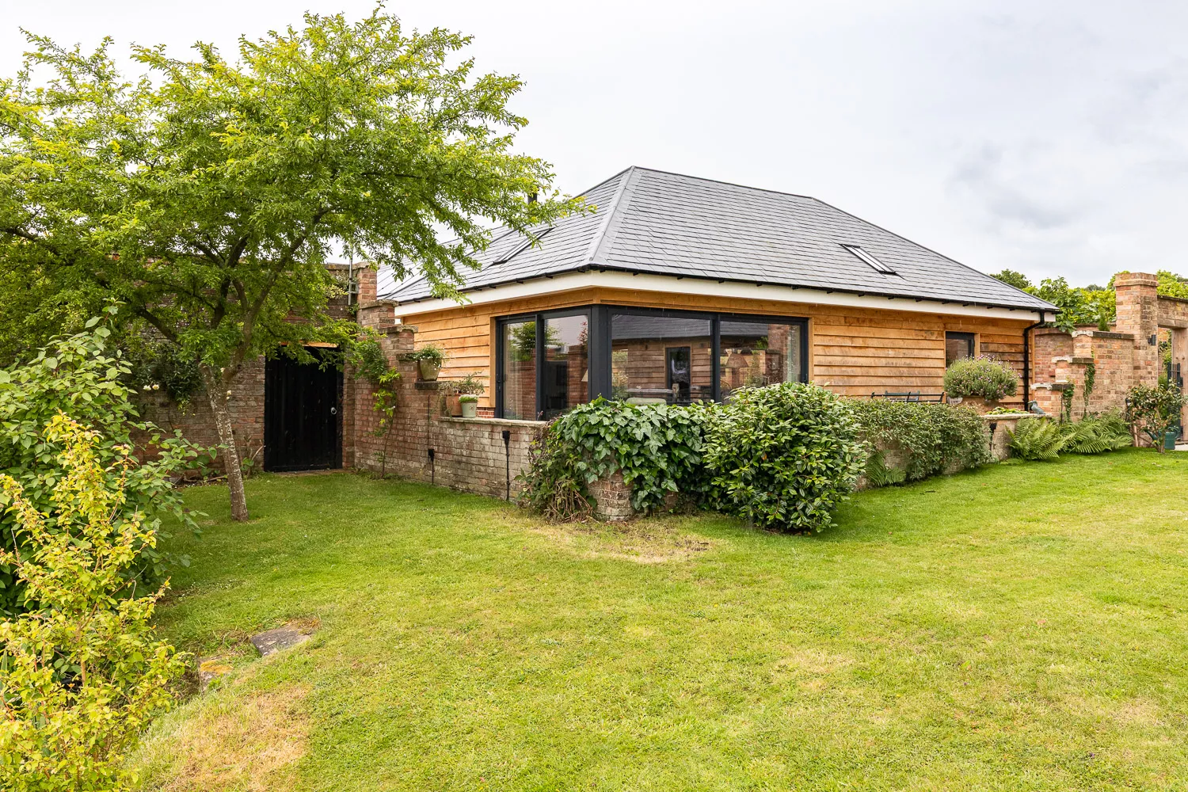
Constructed using traditional materials including oak weatherboarding, brick detailing and a natural slate roof, the building combines timeless rural character with contemporary performance and low-energy design. The owners particularly value the comfort of the finished home, which is warm, draught-free, highly insulated and exceptionally energy efficient.
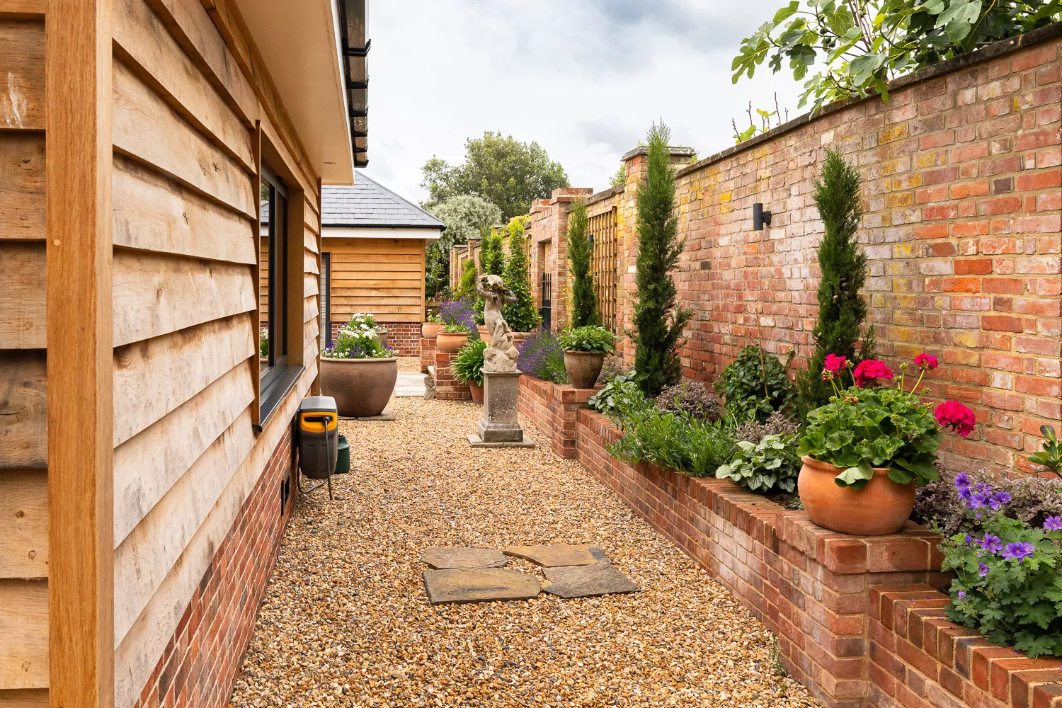
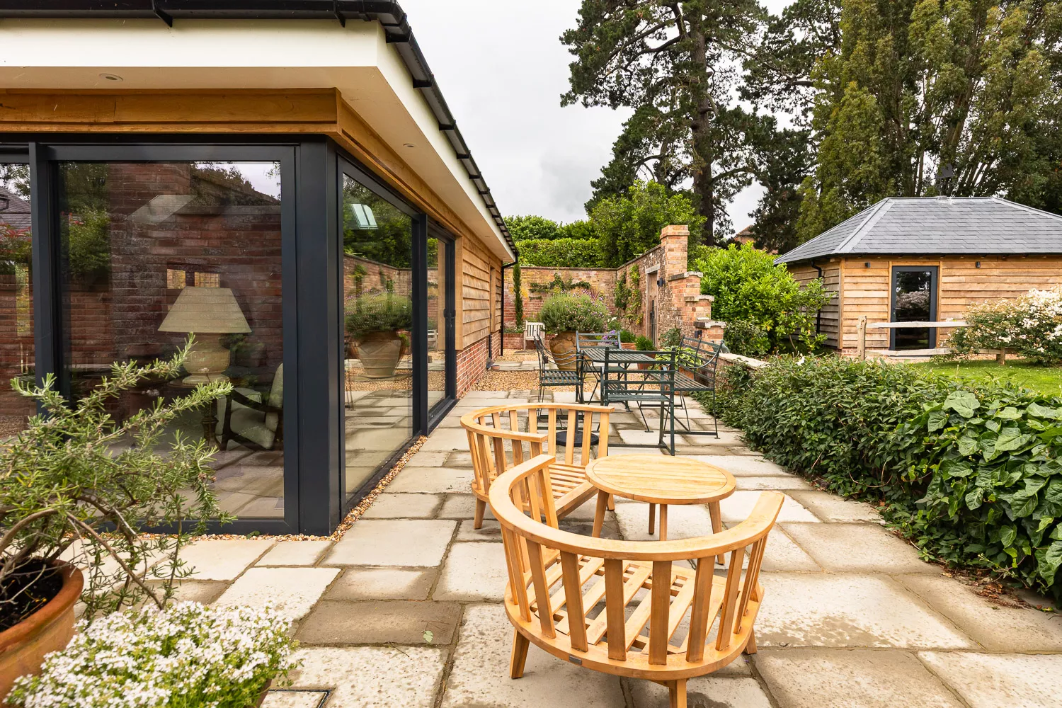
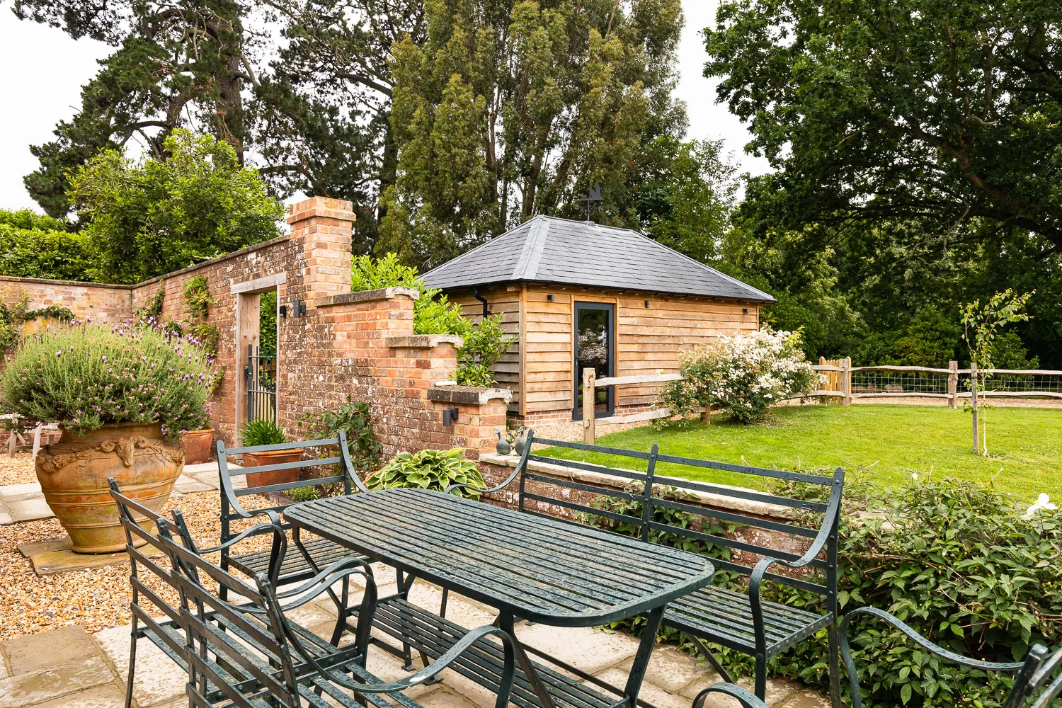
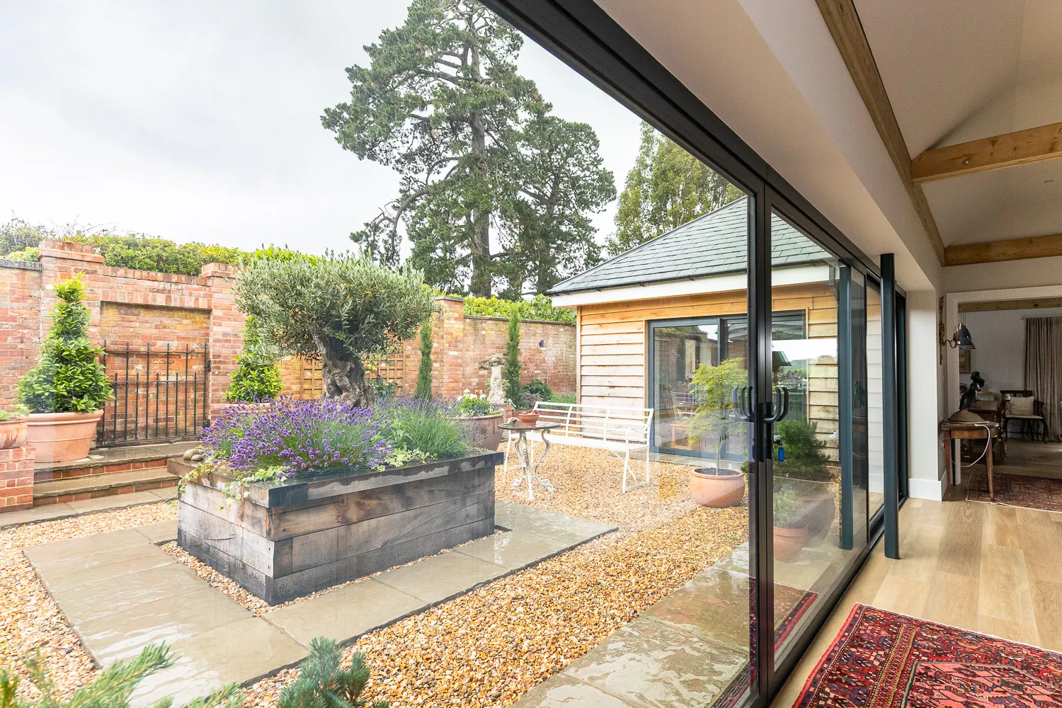
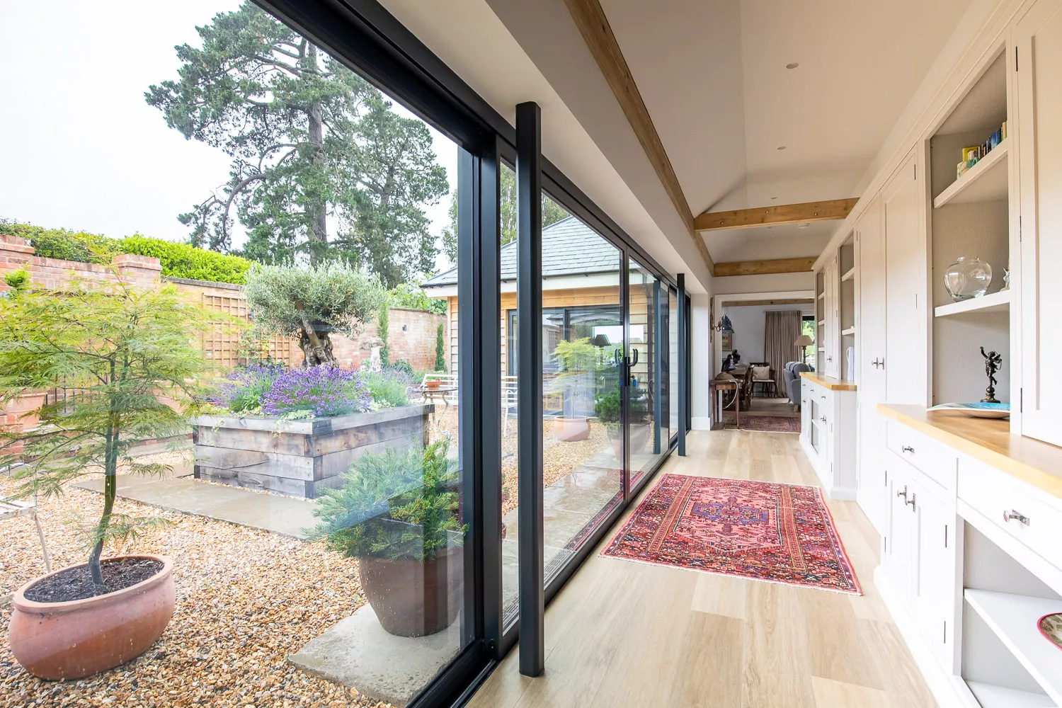
At the heart of the scheme is a landscaped courtyard garden featuring raised planting beds, ornamental trees, carefully positioned paving and free-draining gravel, creating an attractive and sheltered outdoor space that can be enjoyed throughout the year. The courtyard has become one of the clients' favourite features and forms an integral part of everyday life within the home.
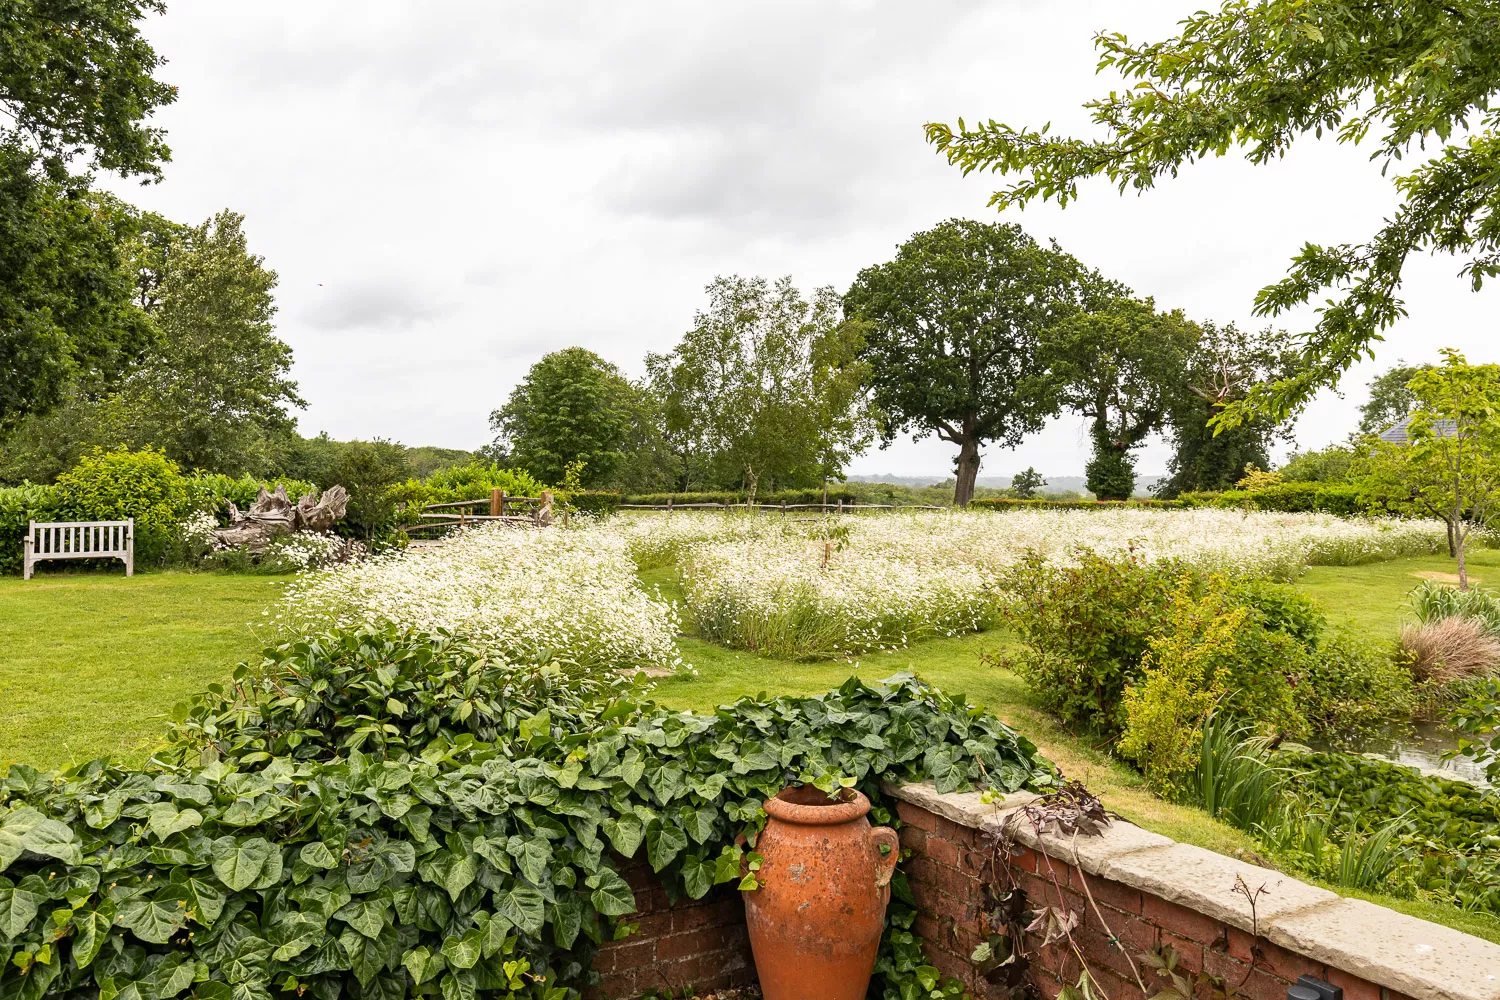
A glazed link separates the living and sleeping accommodation and strengthens the relationship between the building and the courtyard, whilst carefully positioned openings within the historic garden walls frame views across a mature oak tree, wildlife pond, wildflower planting and the surrounding countryside.
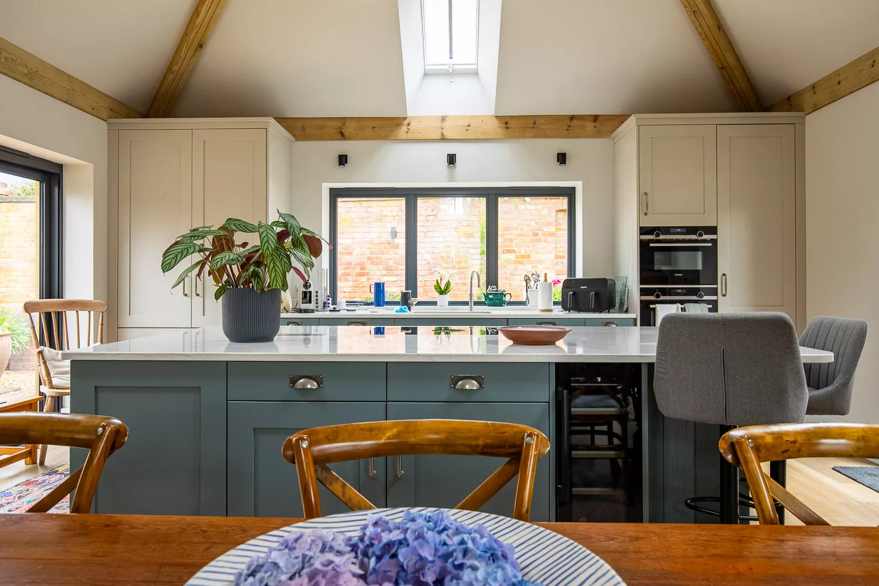
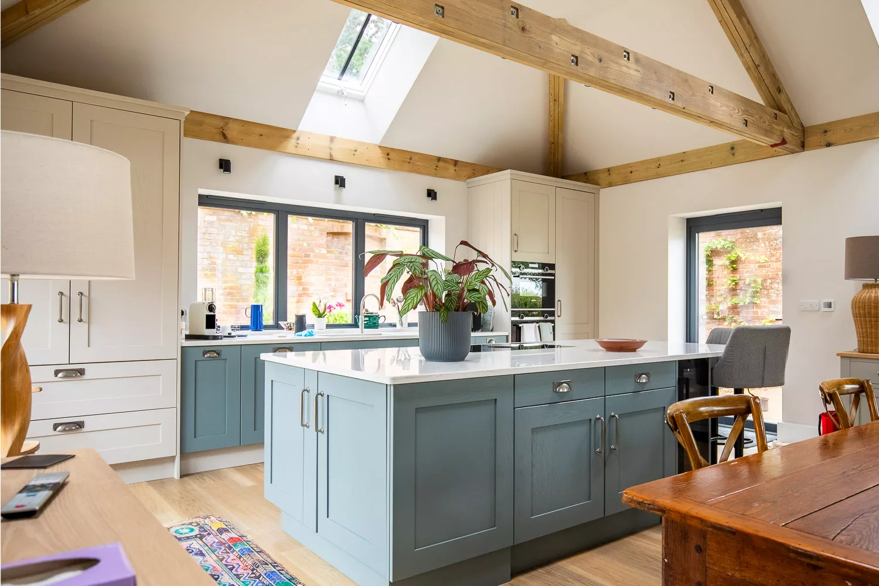
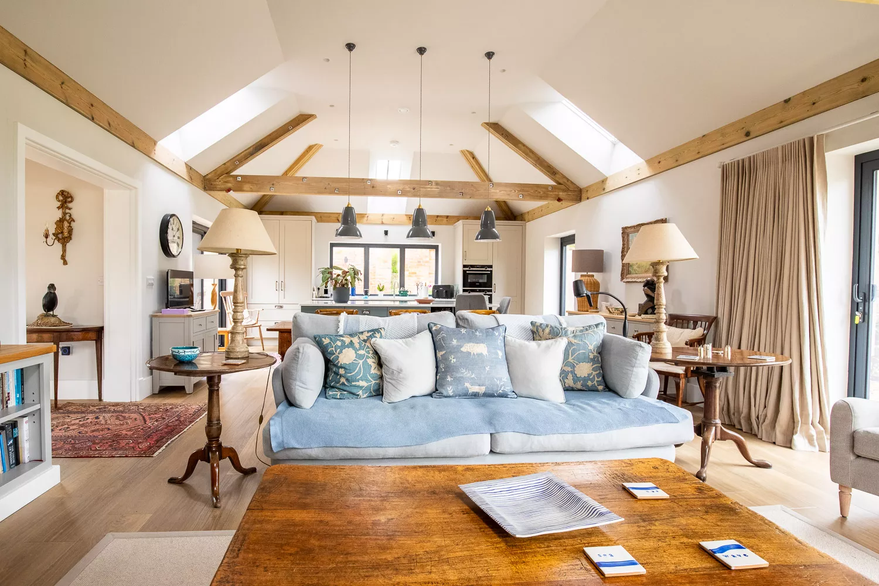
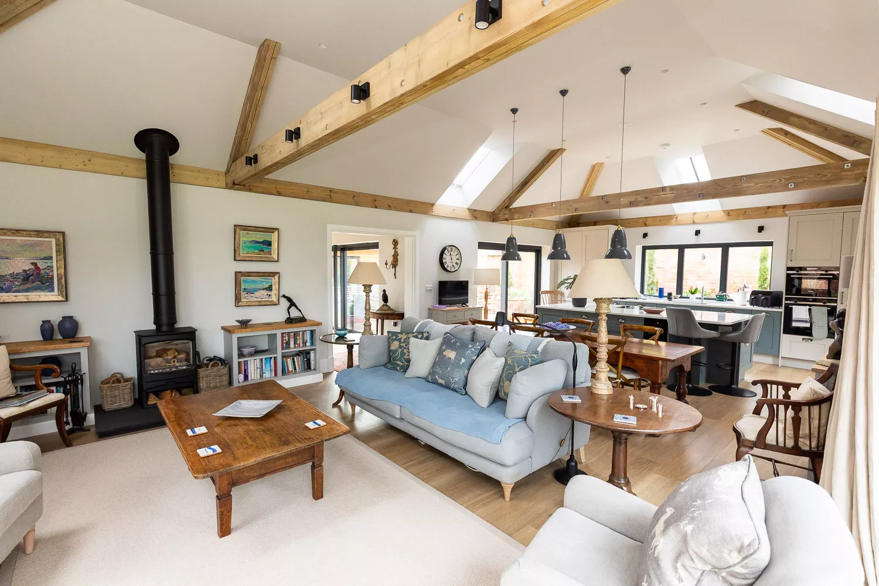
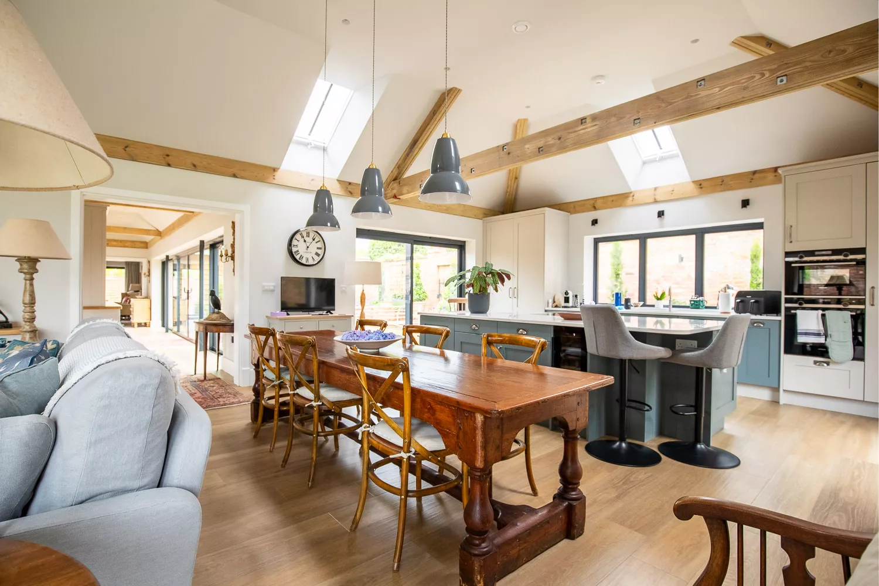
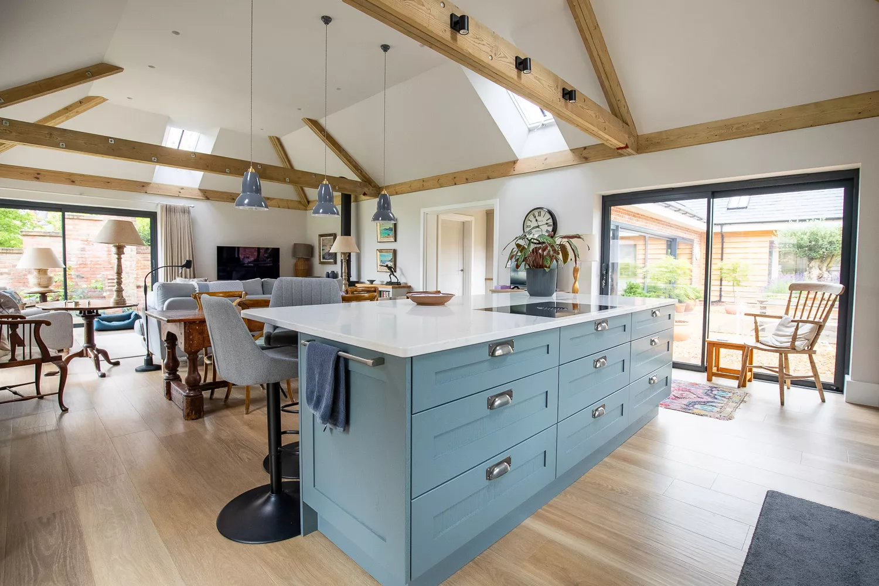
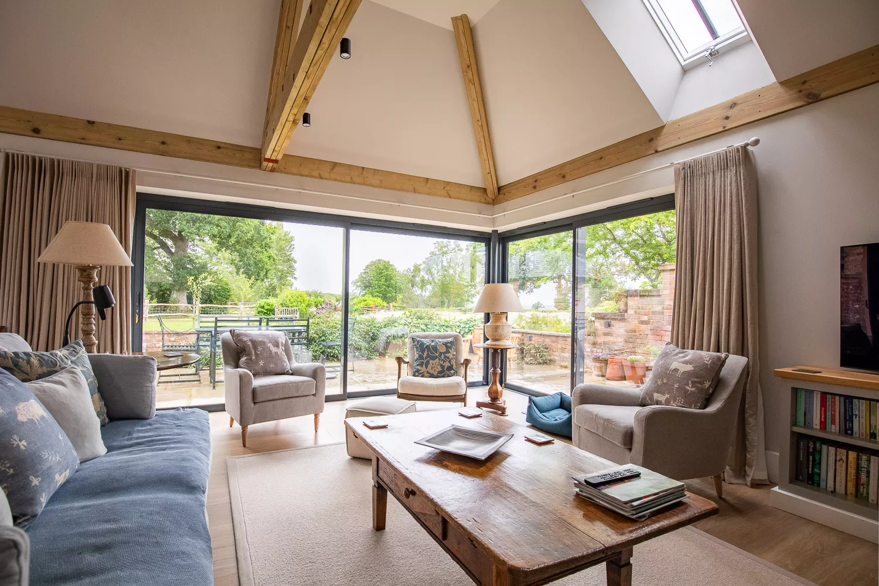
Large corner sliding doors within the principal living space maximise these views and create a strong connection between the interior and landscape. Designed and installed by JML, the bespoke kitchen forms part of an open-plan kitchen, dining and living space that has become the focal point of the home. Visitors frequently comment on the feeling of space within the building, despite its efficient and carefully planned footprint.
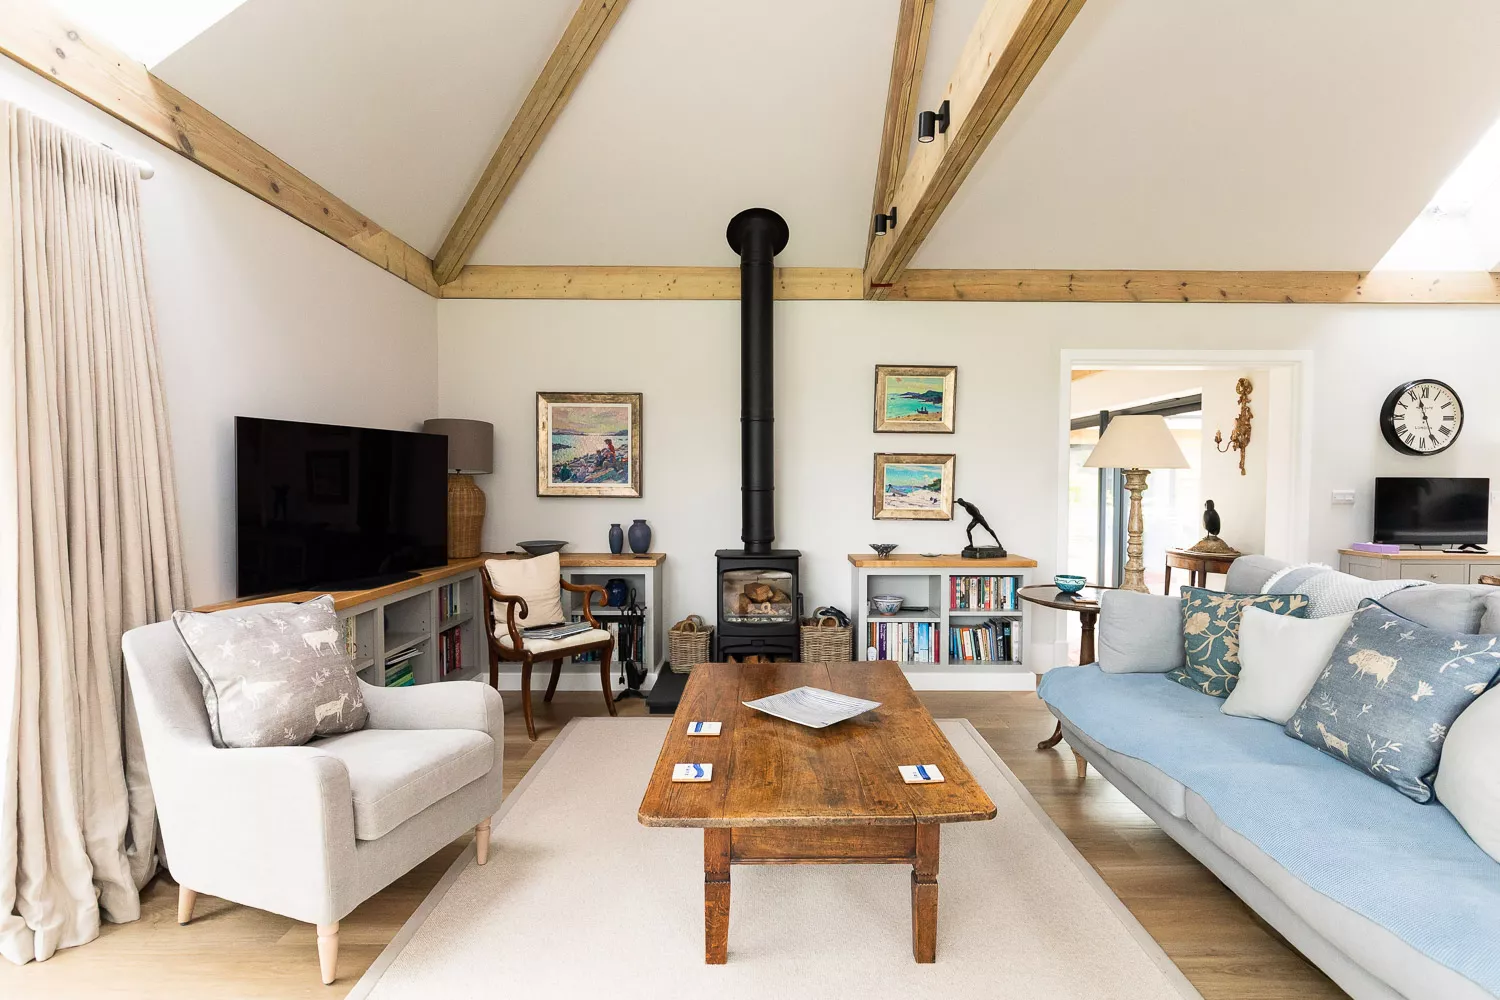
The clients' favourite room is this principal living area, where every elevation offers a carefully considered outlook, either into the courtyard or across the wider gardens and countryside beyond. Exposed oak roof trusses add warmth and character, while the simple single-storey layout provides generous, accessible accommodation designed to support the clients' future needs.
The project also included a detached garage, discreetly positioned along the existing driveway to complement the overall composition without detracting from the setting or key views.
The result is a home that successfully combines architecture, landscape and sustainability whilst remaining deeply rooted in its setting. More than simply a new dwelling, it represents the realisation of a long-held aspiration and provides a comfortable, efficient and highly personal home designed to be enjoyed for many years to come.