A Home Created Through Trust, Collaboration and Careful Planning
Some projects stay with you long after planning permission has been granted.
Not because they were the biggest or the most technically challenging, but because they represent a relationship built on trust. Three Chimneys Barns is one of those projects.
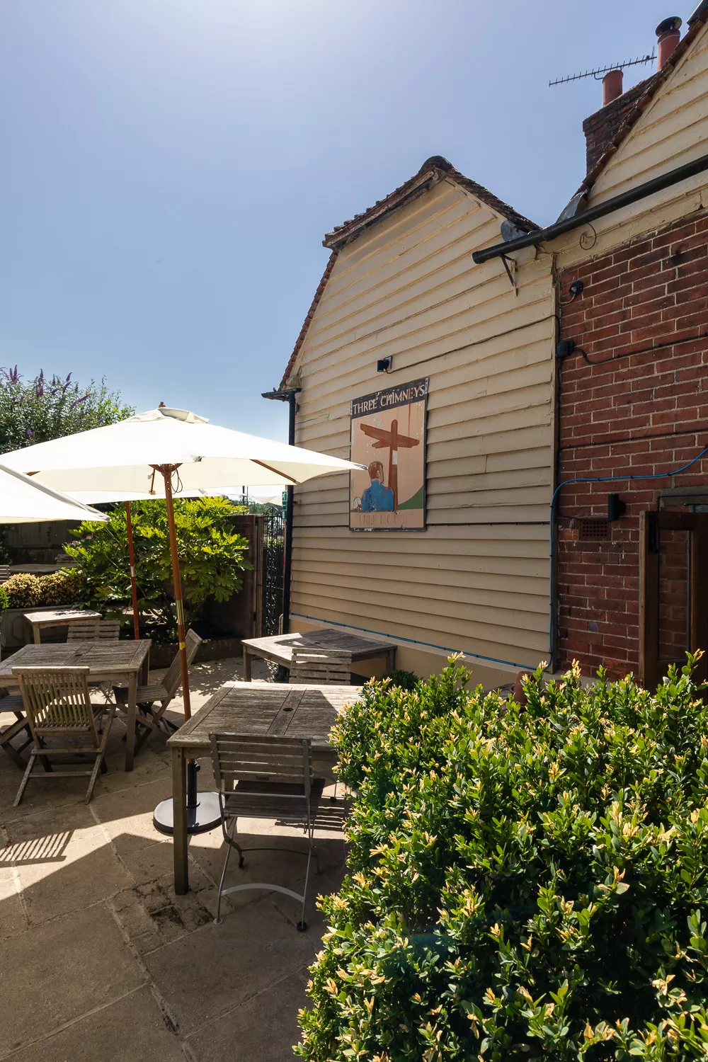
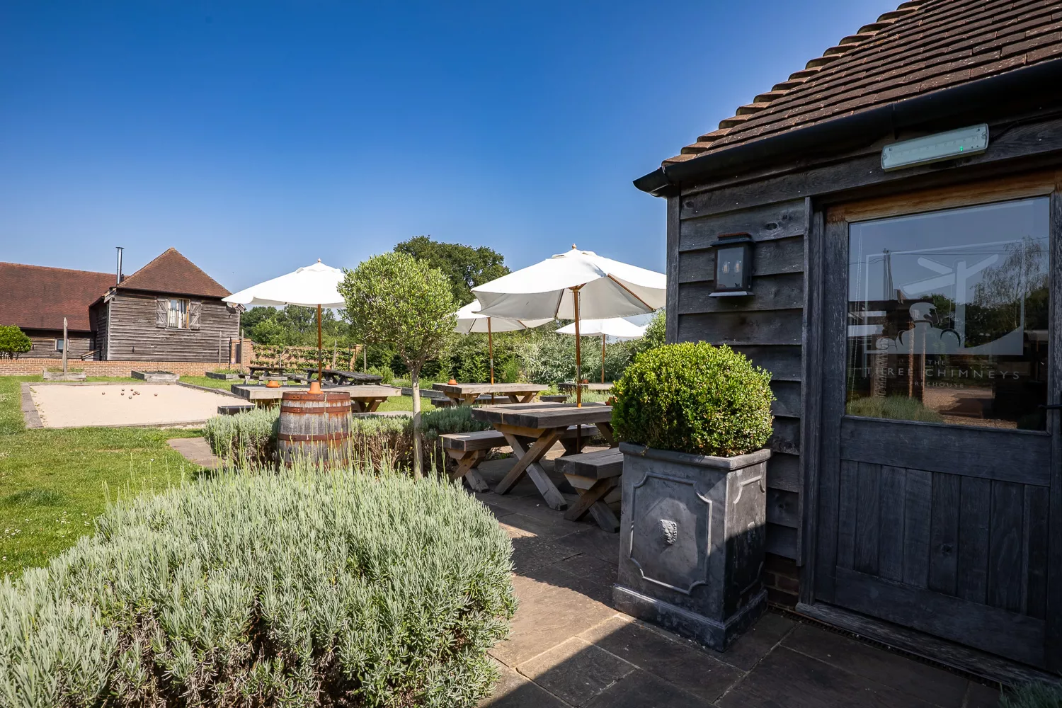
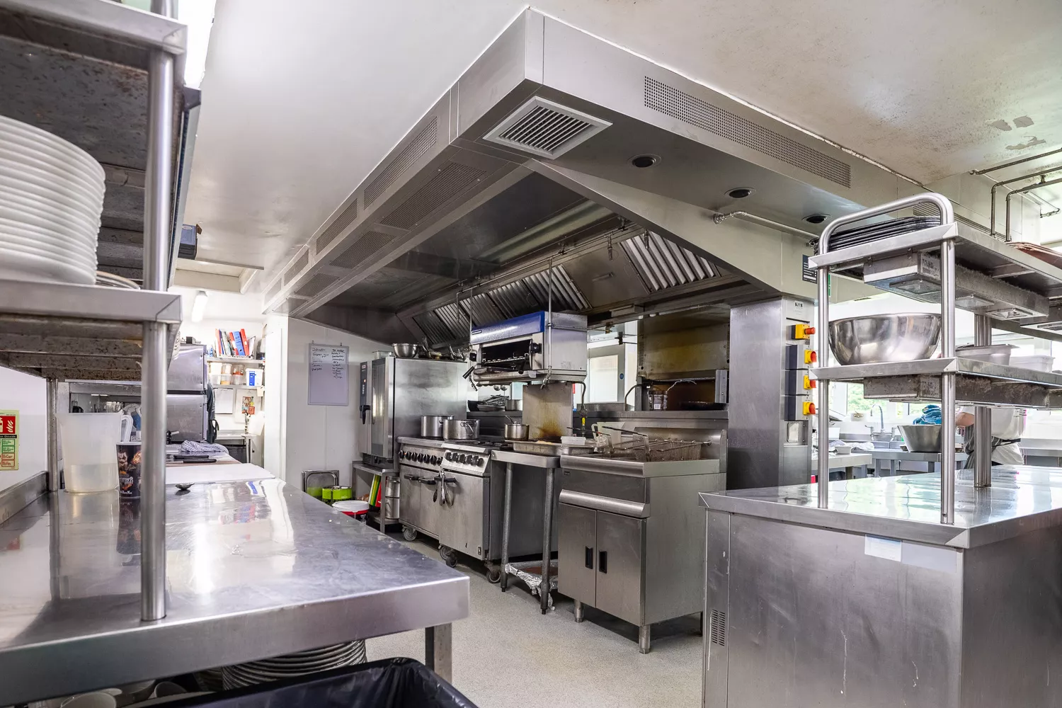
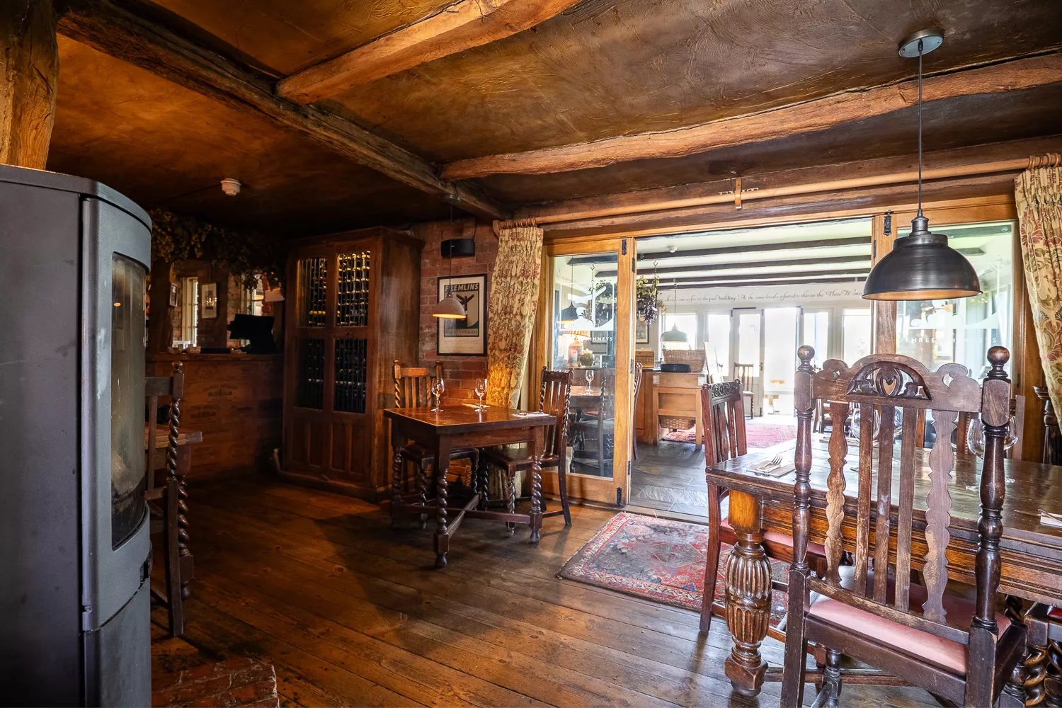
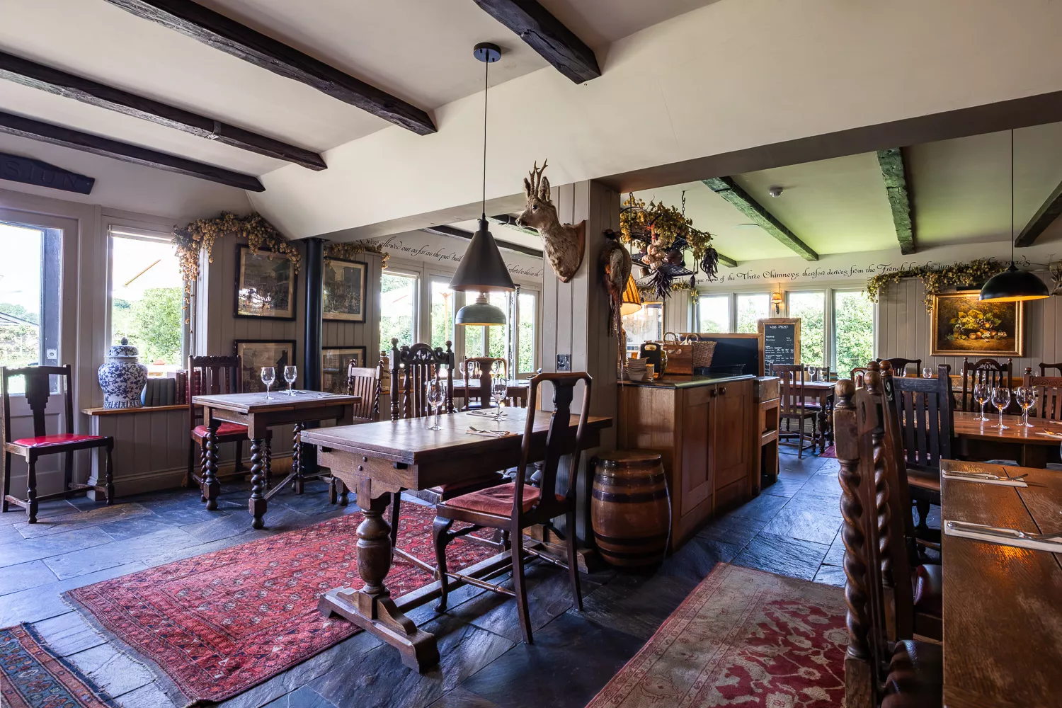
For many years we have worked alongside the owner of one of Kent's most respected gastro pubs, supporting the continued growth of a thriving rural business. Over that time, we have helped secure planning permission for a kitchen, dining extension, high-quality guest accommodation with a holiday cottage/managers' quarters and additional parking, all carefully designed to enhance the success of the business while respecting its countryside and historic setting.
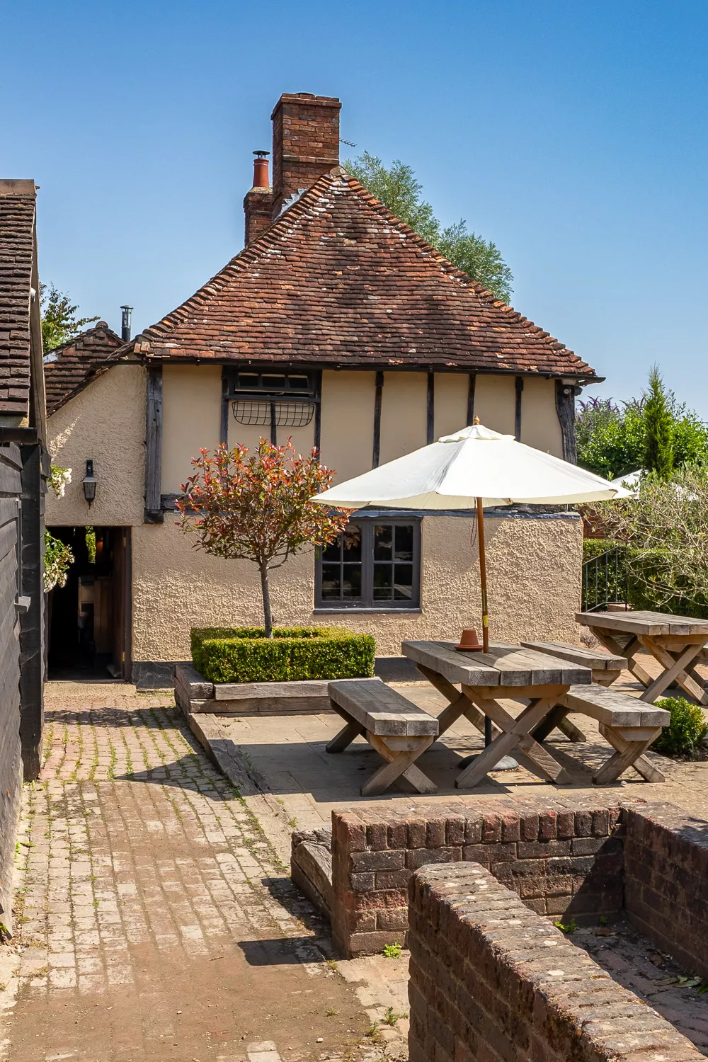
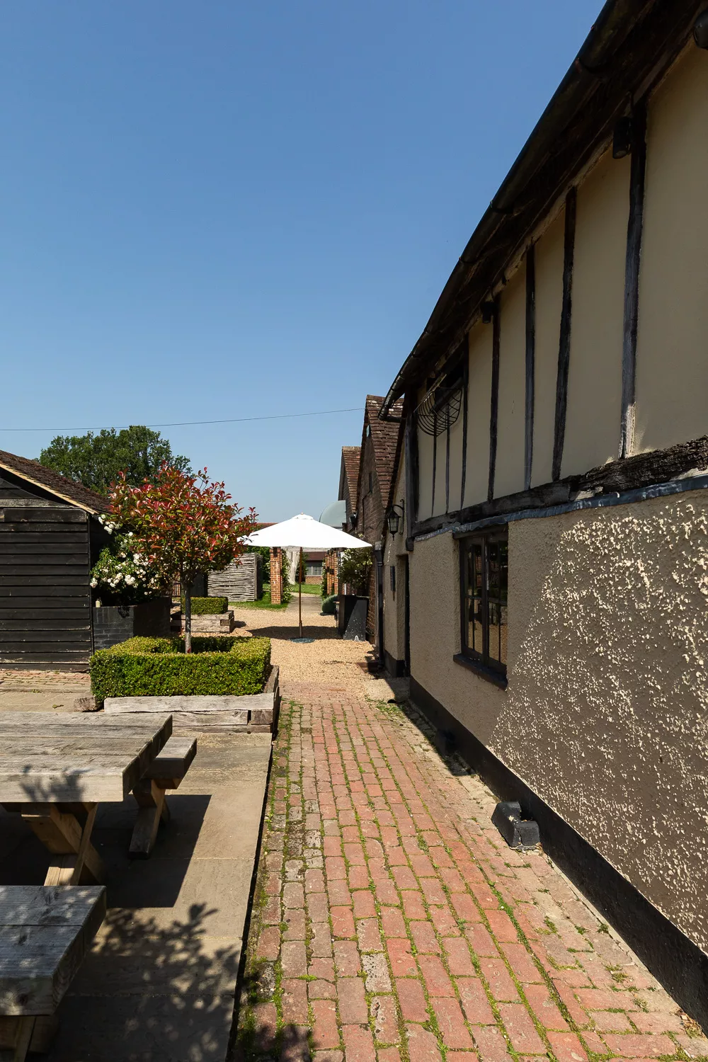
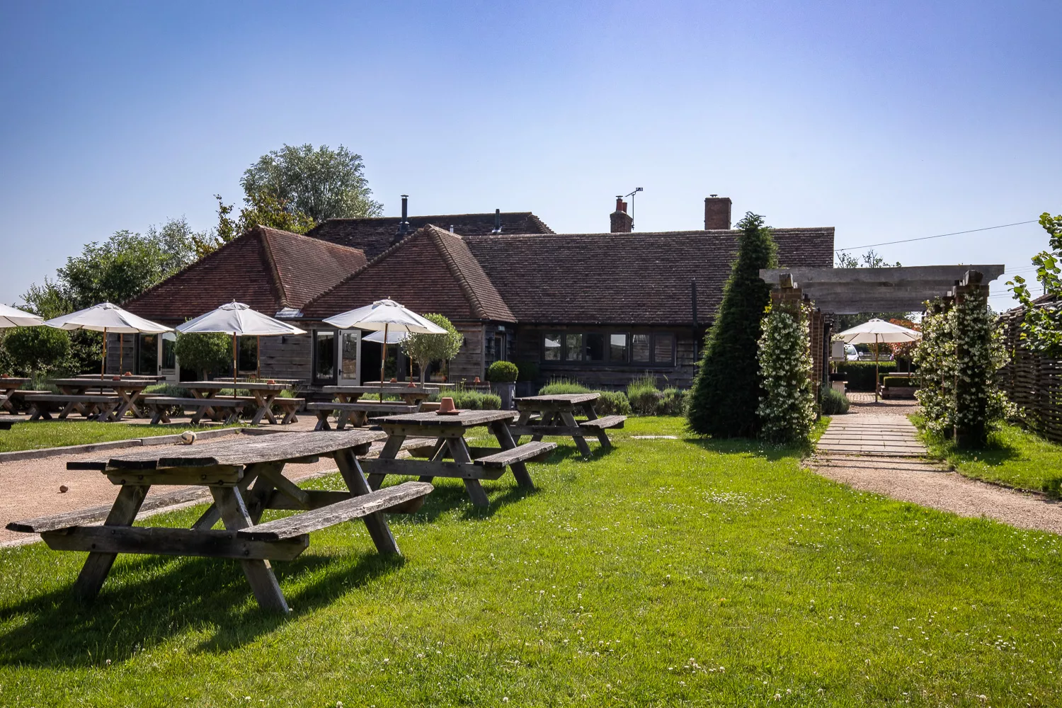
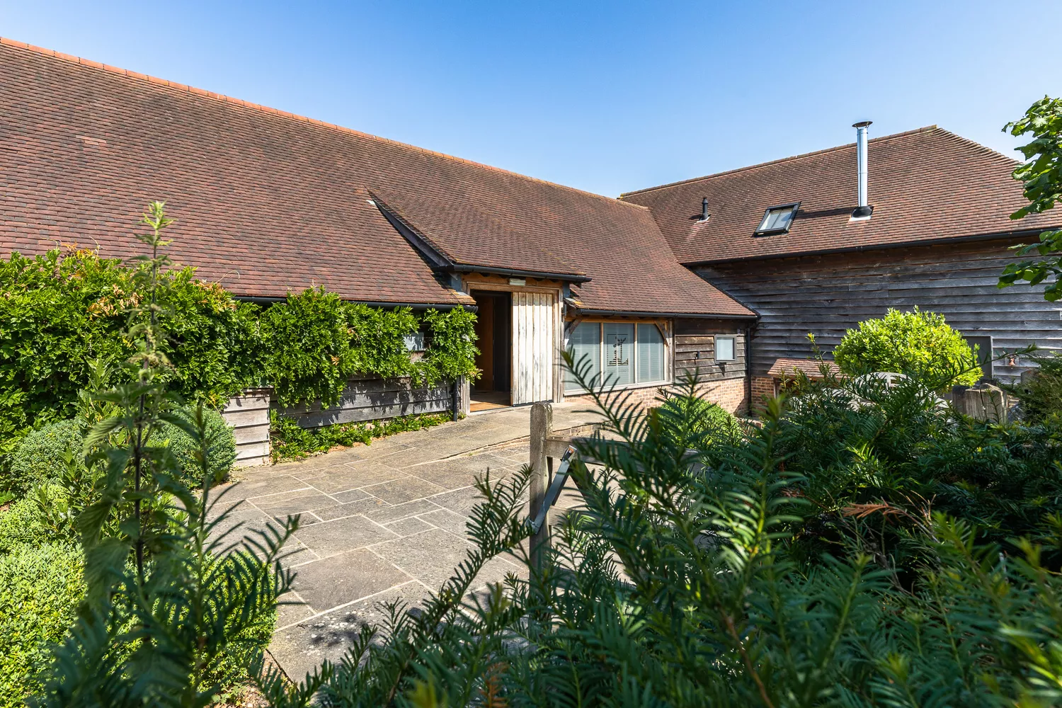
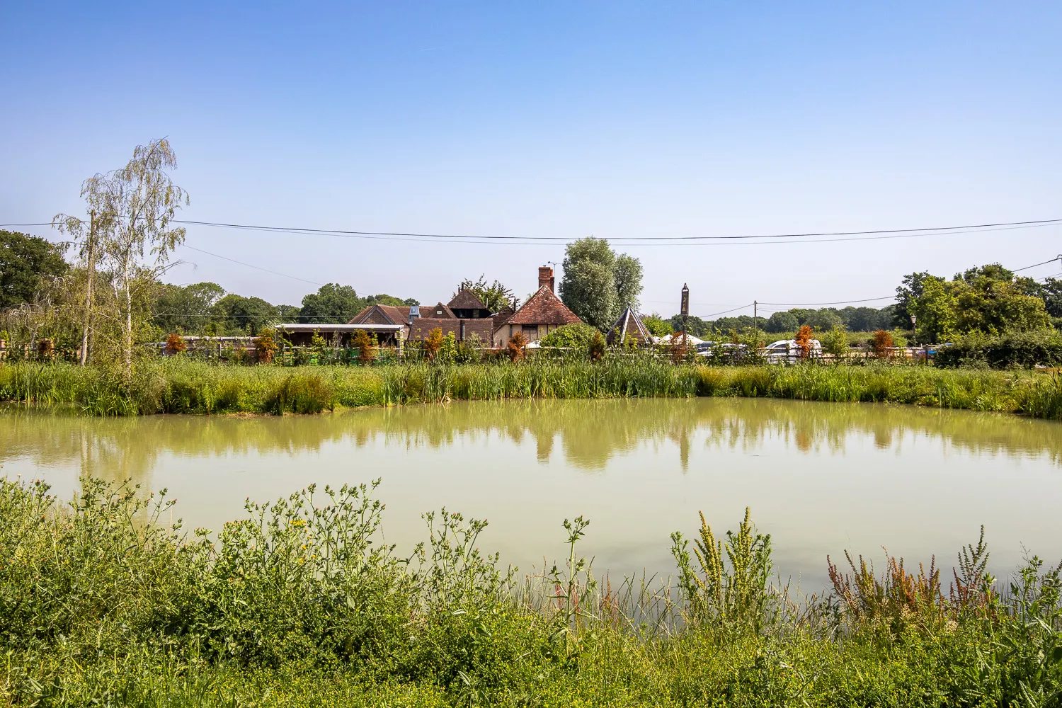
As the business evolved, so too did the ambitions for a neighbouring parcel of land opposite the pub. Hidden behind mature vegetation sat two neglected rural style buildings, a generous pond and an overgrown meadow surrounded by open fields. Although rich in character, the site had remained largely unused for many years.
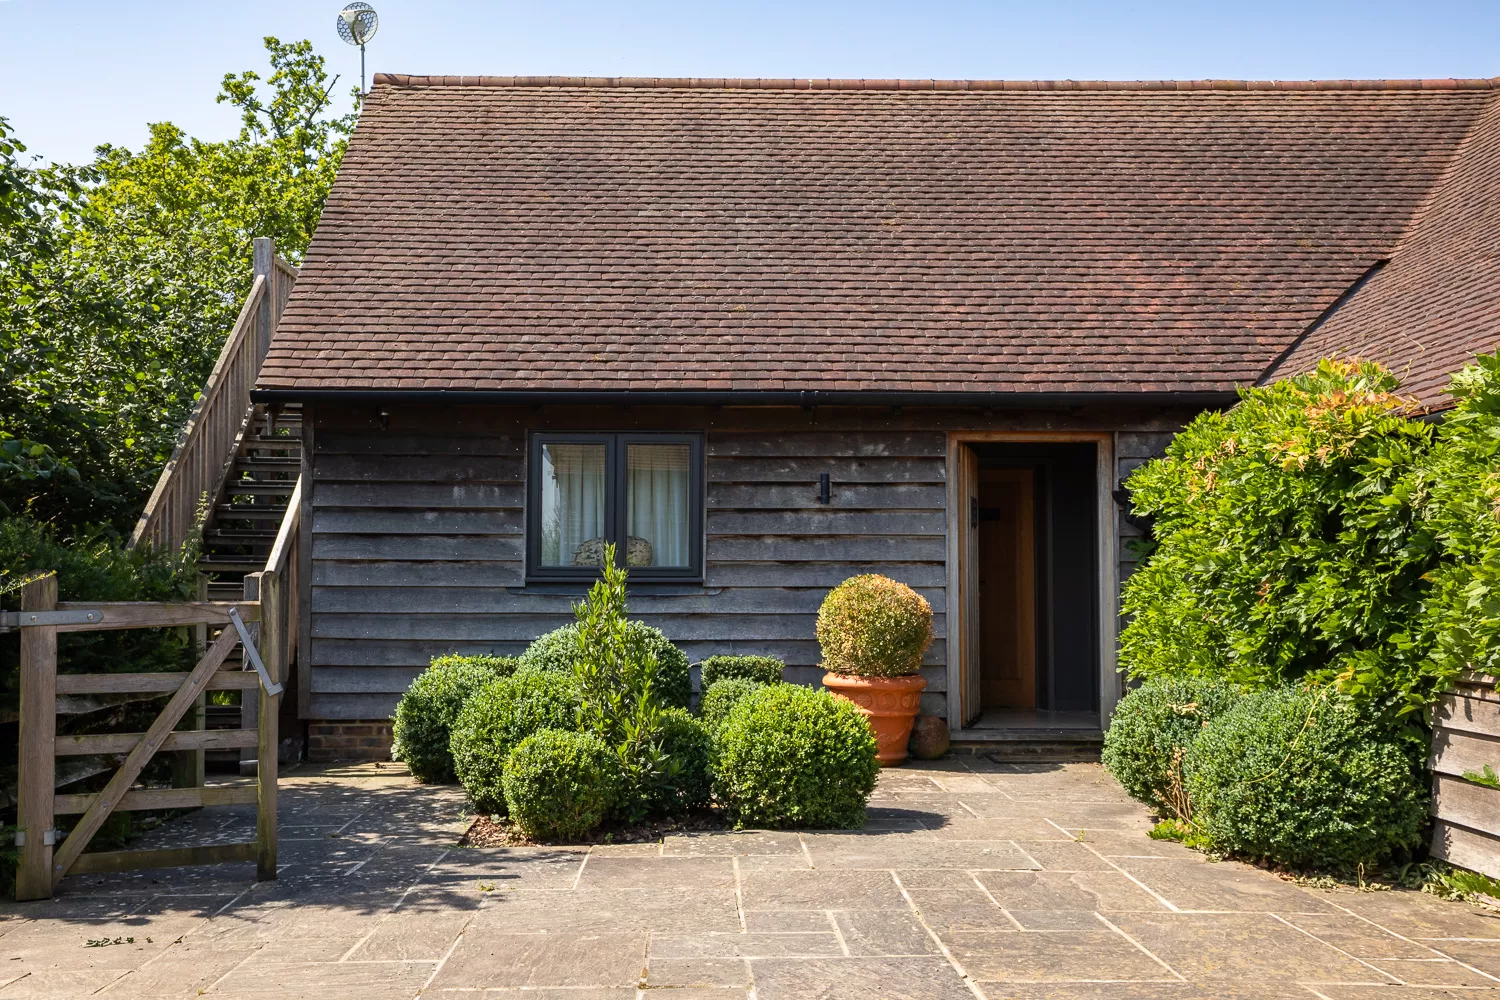
Our original commission was to secure planning permission to transform the existing buildings into two separate units to provide additional guest accommodation, complemented by two shepherd's huts set within the meadow. The proposals would provide a unique countryside experience for visitors whilst preserving the site's rural charm.
Following careful planning negotiations, permission was successfully secured and construction commenced.
However, as work progressed, conversations between our client and neighbouring residents continued. Whilst there was support for bringing the site back into positive use, it became increasingly clear that local residents felt far more comfortable with the idea of a permanent family home, than additional tourism accommodation.
Rather than pressing ahead with an approved scheme, our client made the decision to rethink the project entirely.
Having owned and successfully operated the pub for over twenty-five years, maintaining positive relationships within the local community was just as important to him as expanding his business. Together, we explored an alternative solution that would benefit everyone.
By creating a new home on the site, our client could relocate from the existing managers' accommodation within the pub grounds, allowing that part of the premises to return to guest accommodation while providing his family with a quieter home life only a short walk from the business. The revised proposal not only strengthened the commercial operation but significantly reduced activity on the neighbouring site by removing the approved shepherd's huts and associated tourism use.
Transforming that vision into an approved scheme was far from straightforward.
The project demanded careful planning strategy, detailed negotiations and a series of subsequent permissions as the design continued to evolve. Throughout the process, we coordinated planning, technical design, Building Regulations, structural engineering, specialist consultants and conditions discharge, ensuring each stage progressed smoothly whilst construction was already underway.
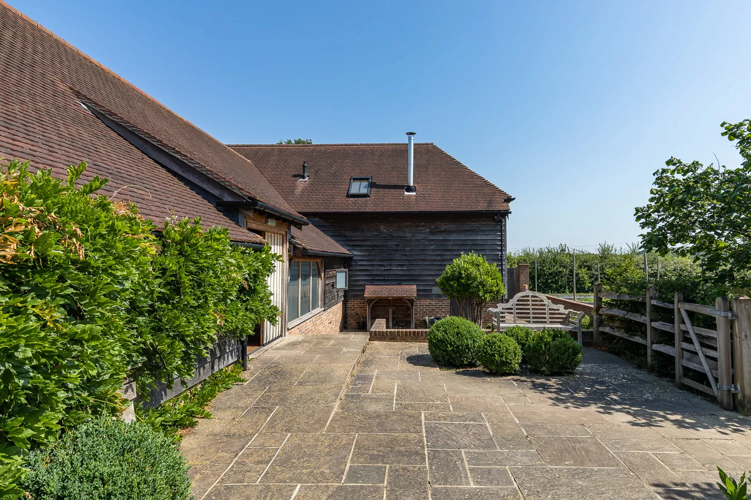
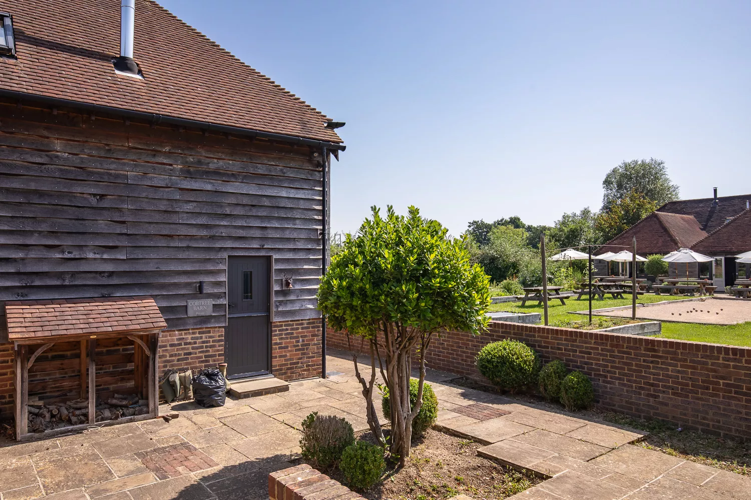
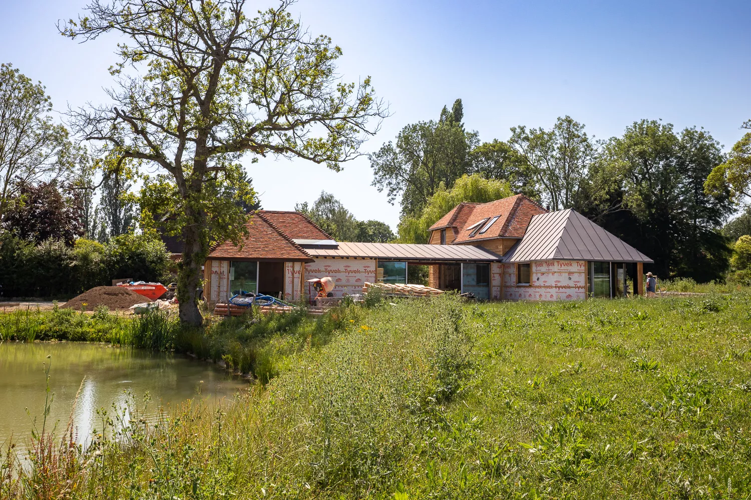
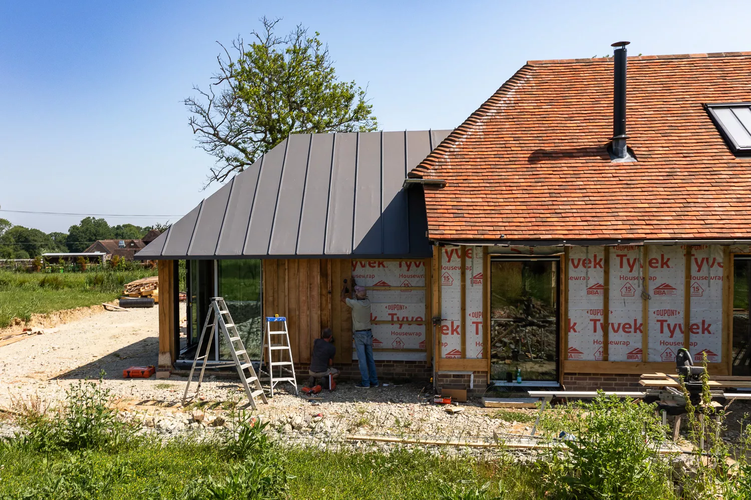
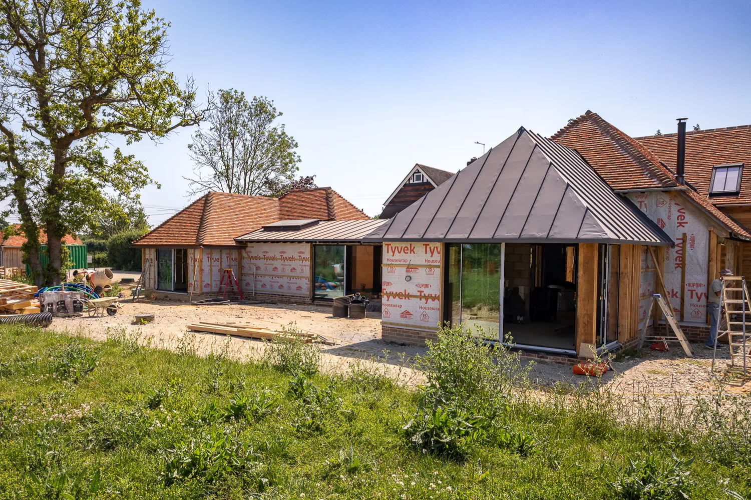
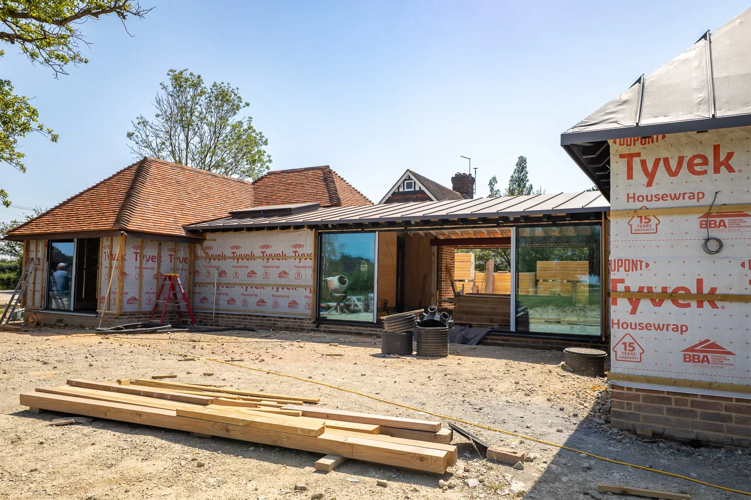
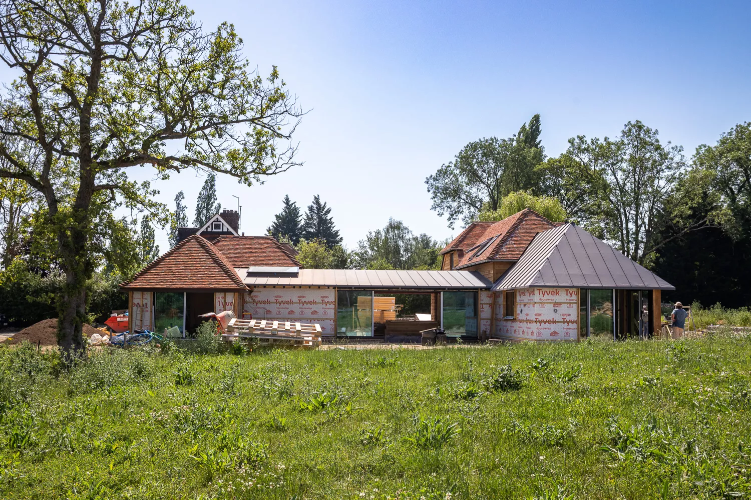
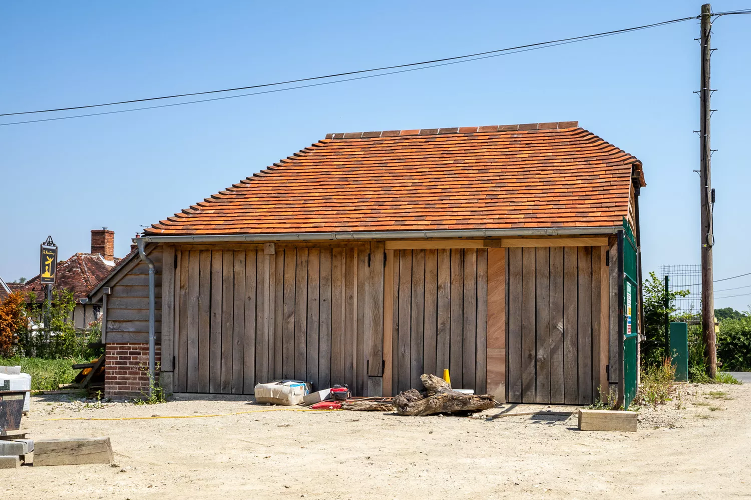
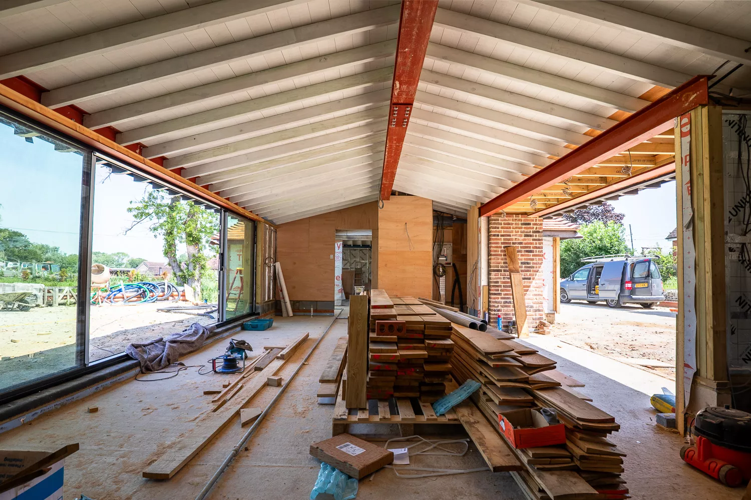
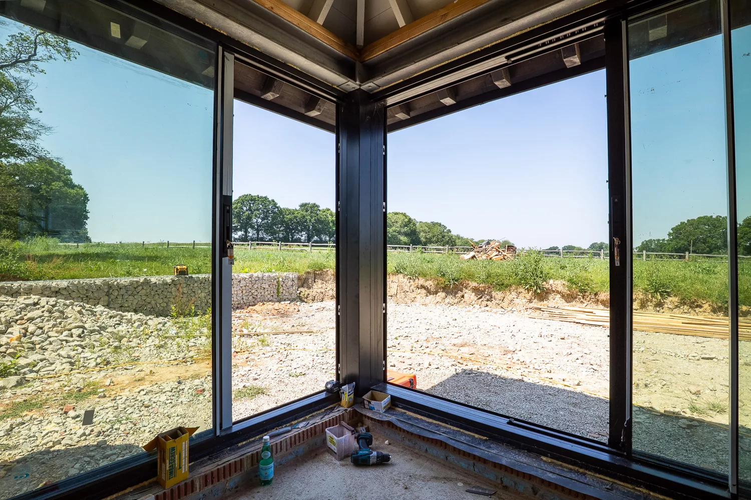
As the design developed, further refinements were introduced, including a beautifully glazed link between the two converted buildings, creating connectivity and flow whilst allowing natural light to flood the heart of the home and framing views across the surrounding landscape. A traditionally inspired garage, plant room and log store were later repositioned and redesigned to better complement the completed dwelling and improve functionality without compromising the carefully considered character of the site.
Respect for the site's heritage has remained central throughout.
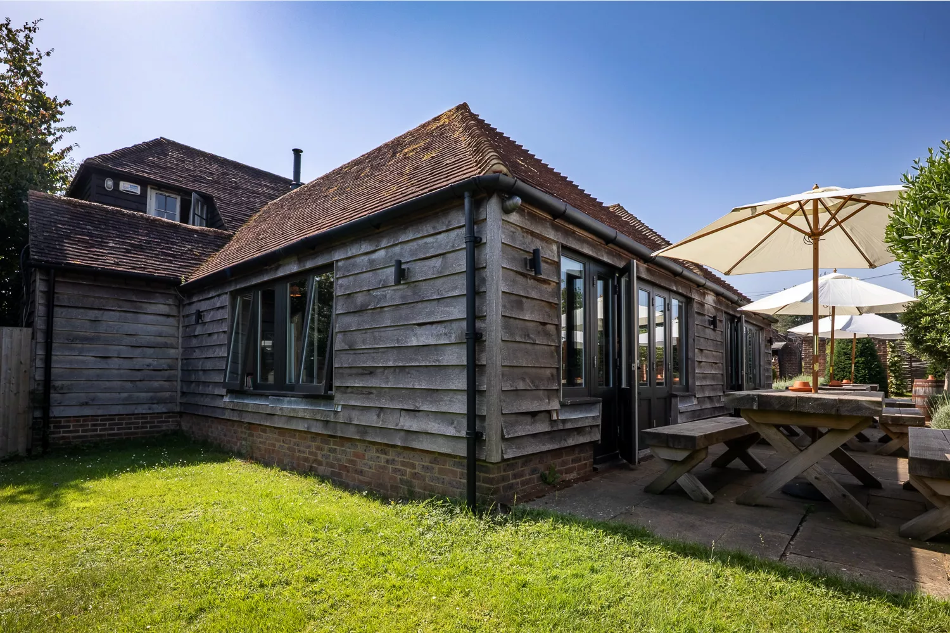
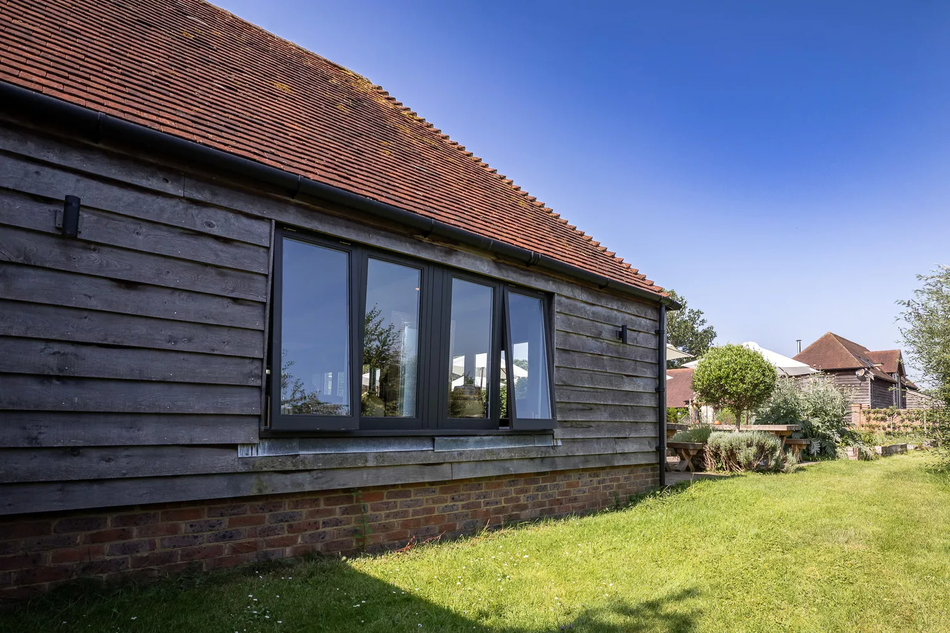
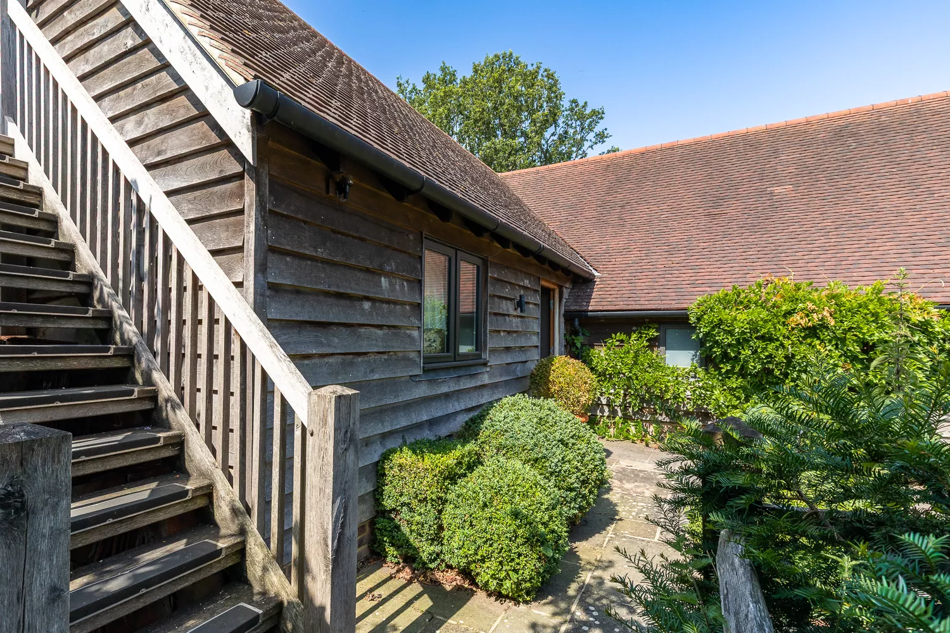
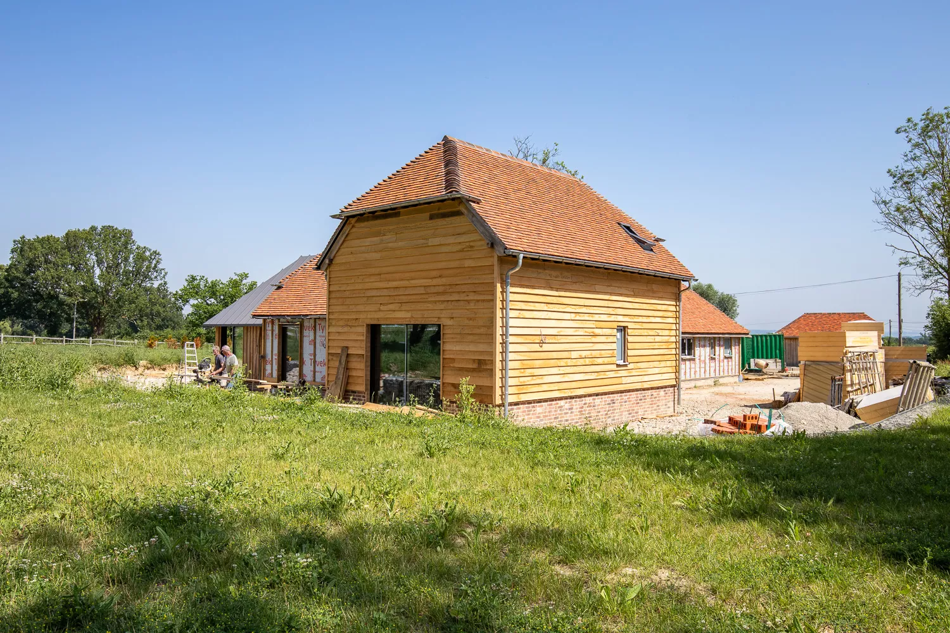
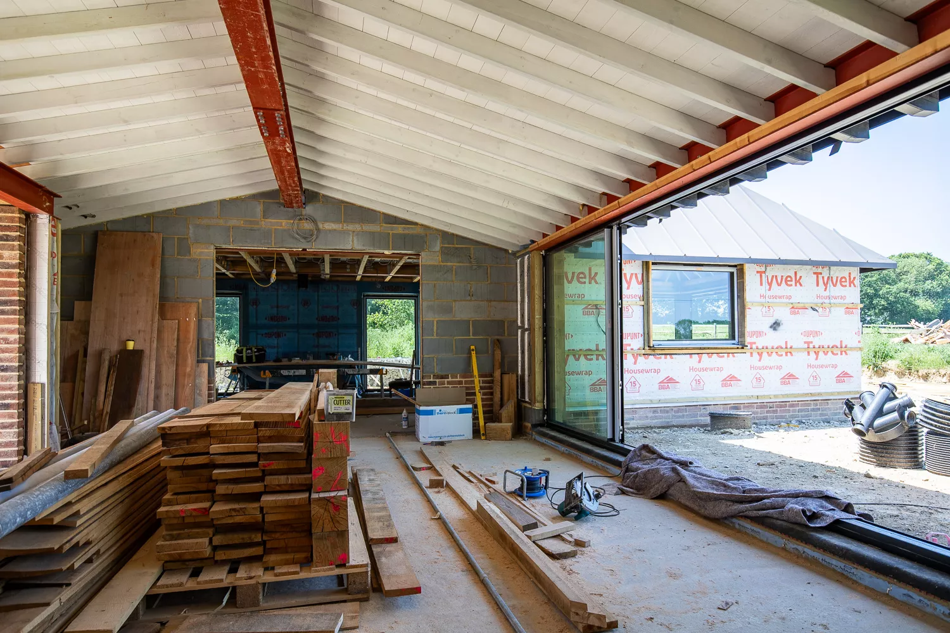
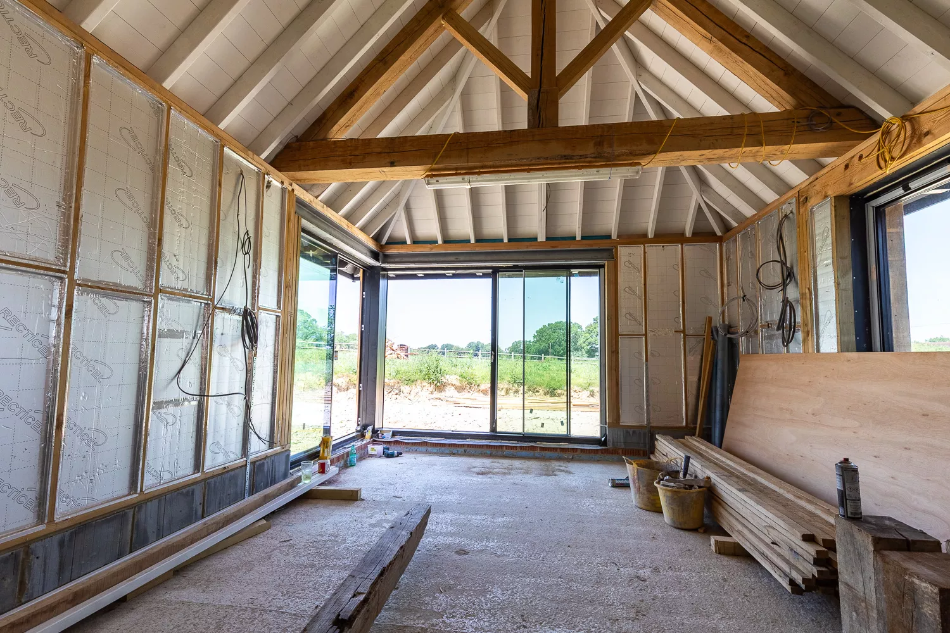
The original agricultural buildings have been carefully retained and celebrated within the finished design. Existing timber framing has been preserved wherever possible and, where historic timbers have needed to be removed during construction, they have been retained for future use within the interiors, ensuring the history of the buildings continues to form part of everyday family life.
The landscape has been treated with equal importance.
The once-overgrown pond has been transformed into a beautiful focal point for both wildlife and the family. Careful restoration work has significantly improved the health of the water. Looking ahead, oxygenating planting will further enhance the pond, creating a habitat-rich feature that blends naturally with the surrounding landscape.
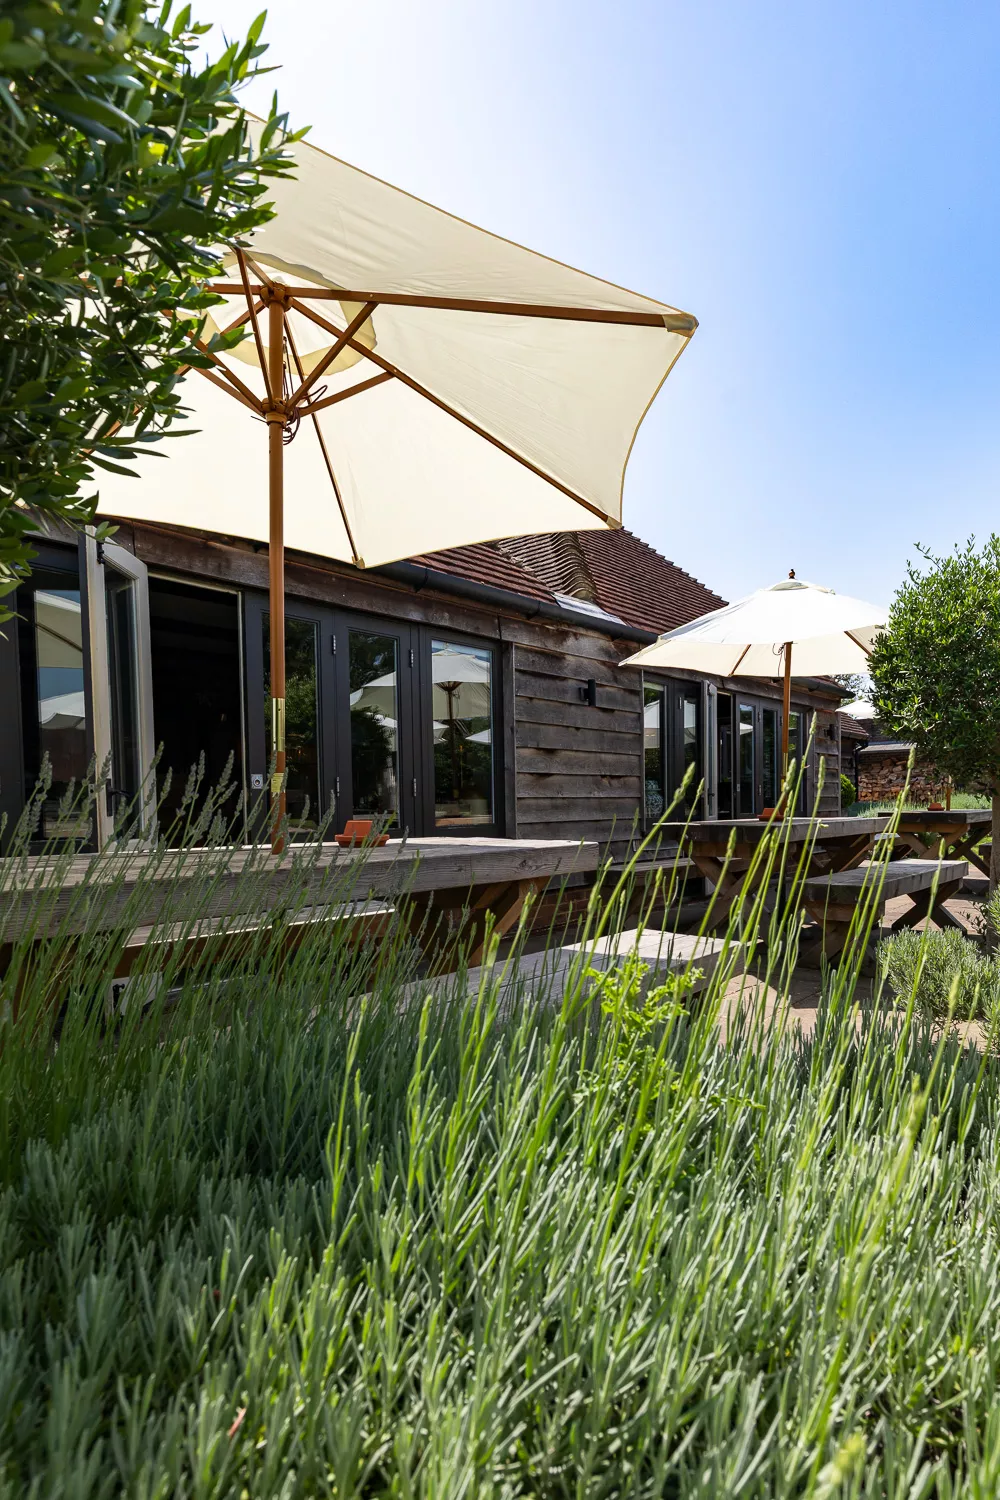
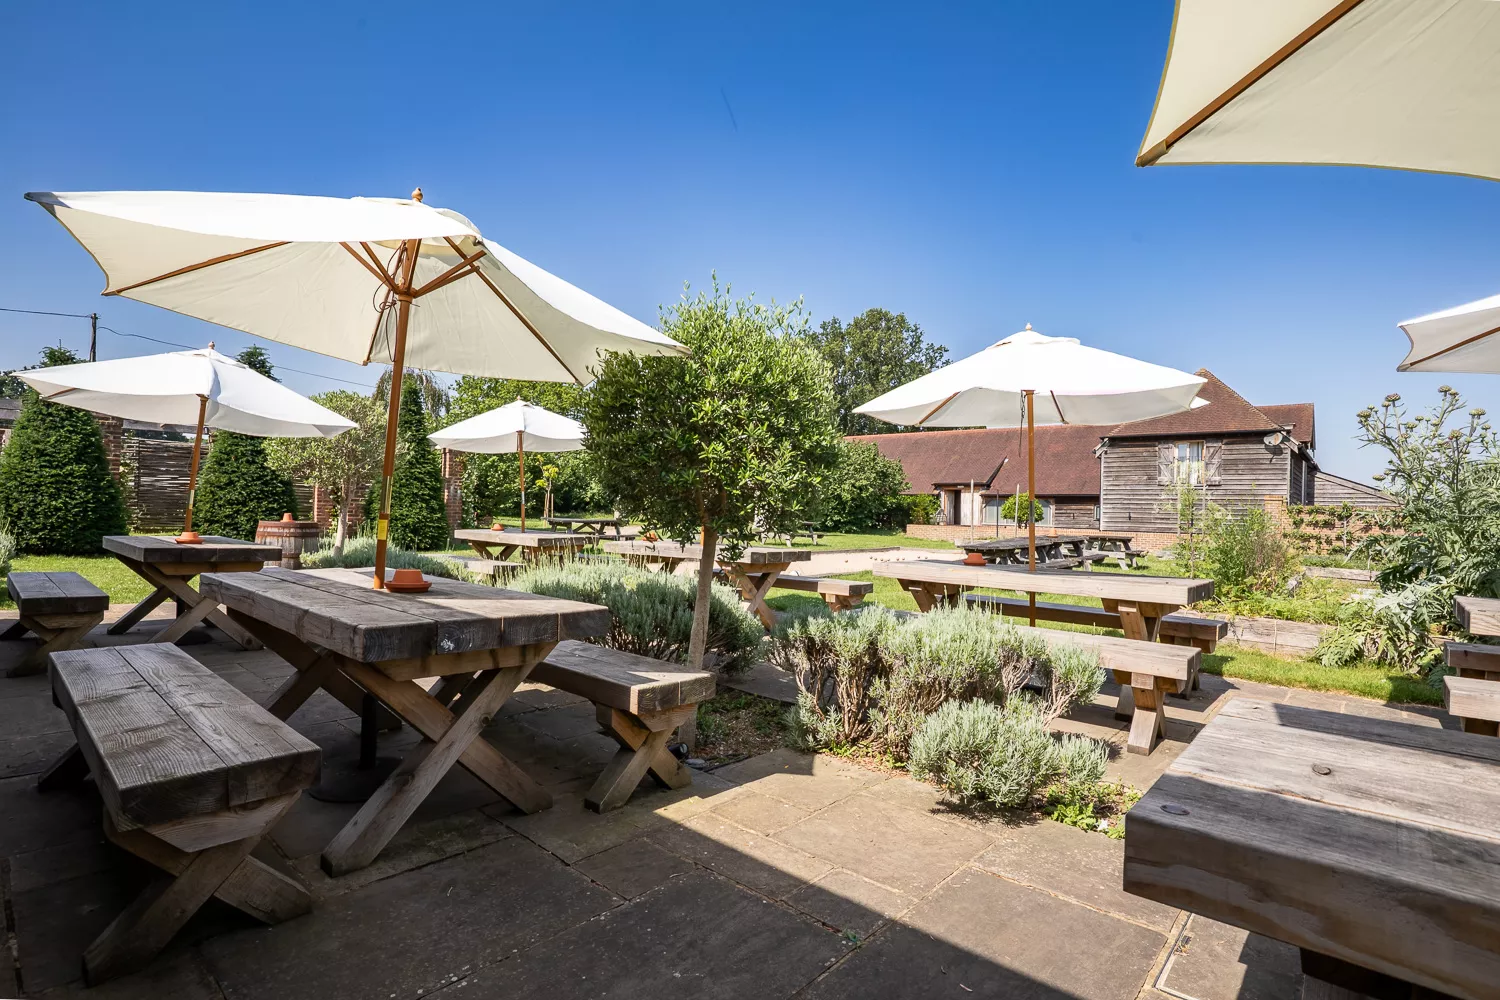
Around the house, Mediterranean-style planting, including lavender and olive trees, will create an elegant garden setting before gently transitioning into species-rich wildflower meadows, threaded together by carefully mown pathways. The result will be a thoughtfully designed landscape that balances refined garden spaces with the wider rural character of the site.
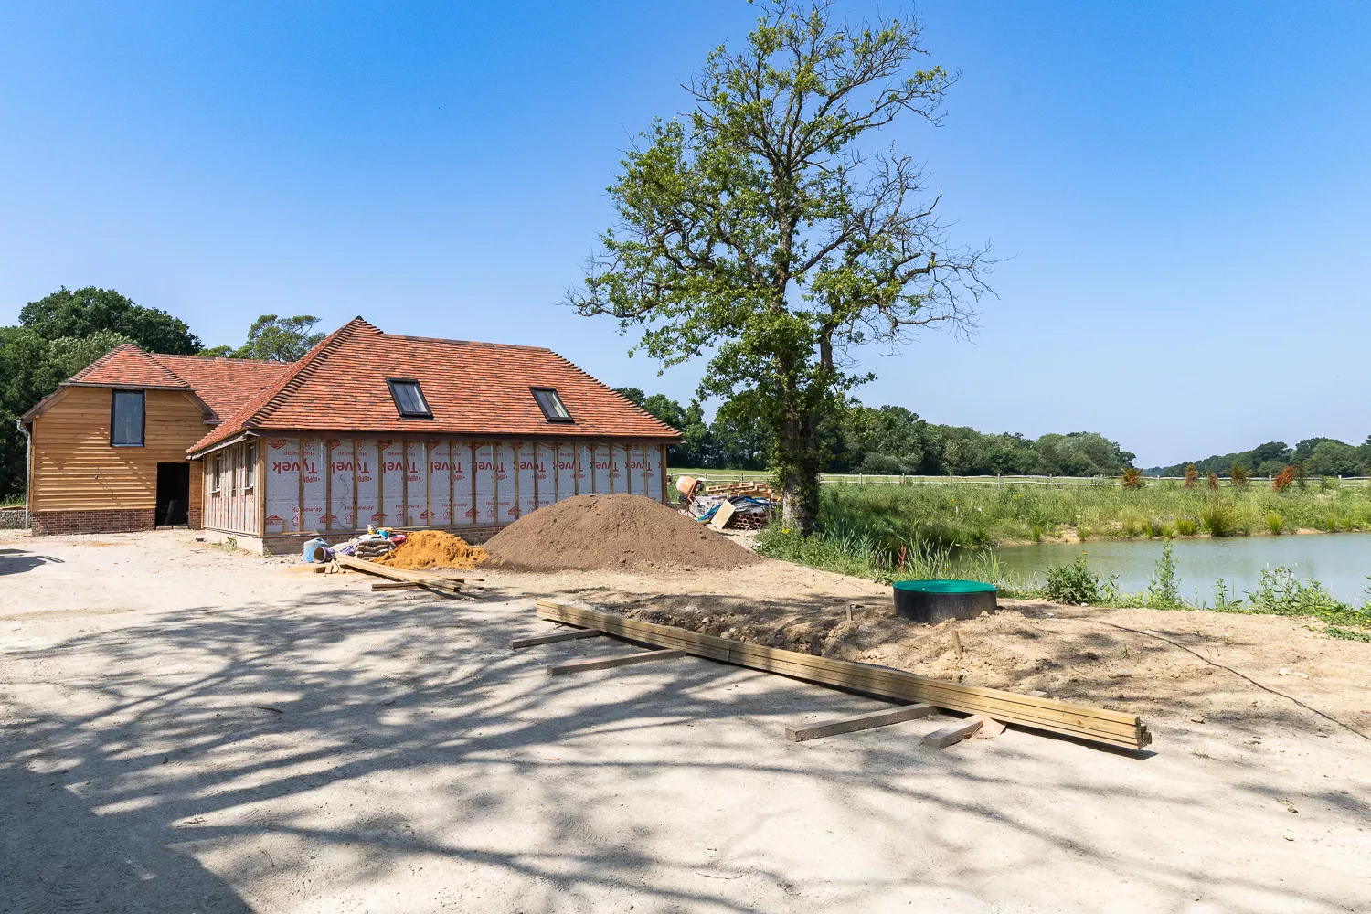
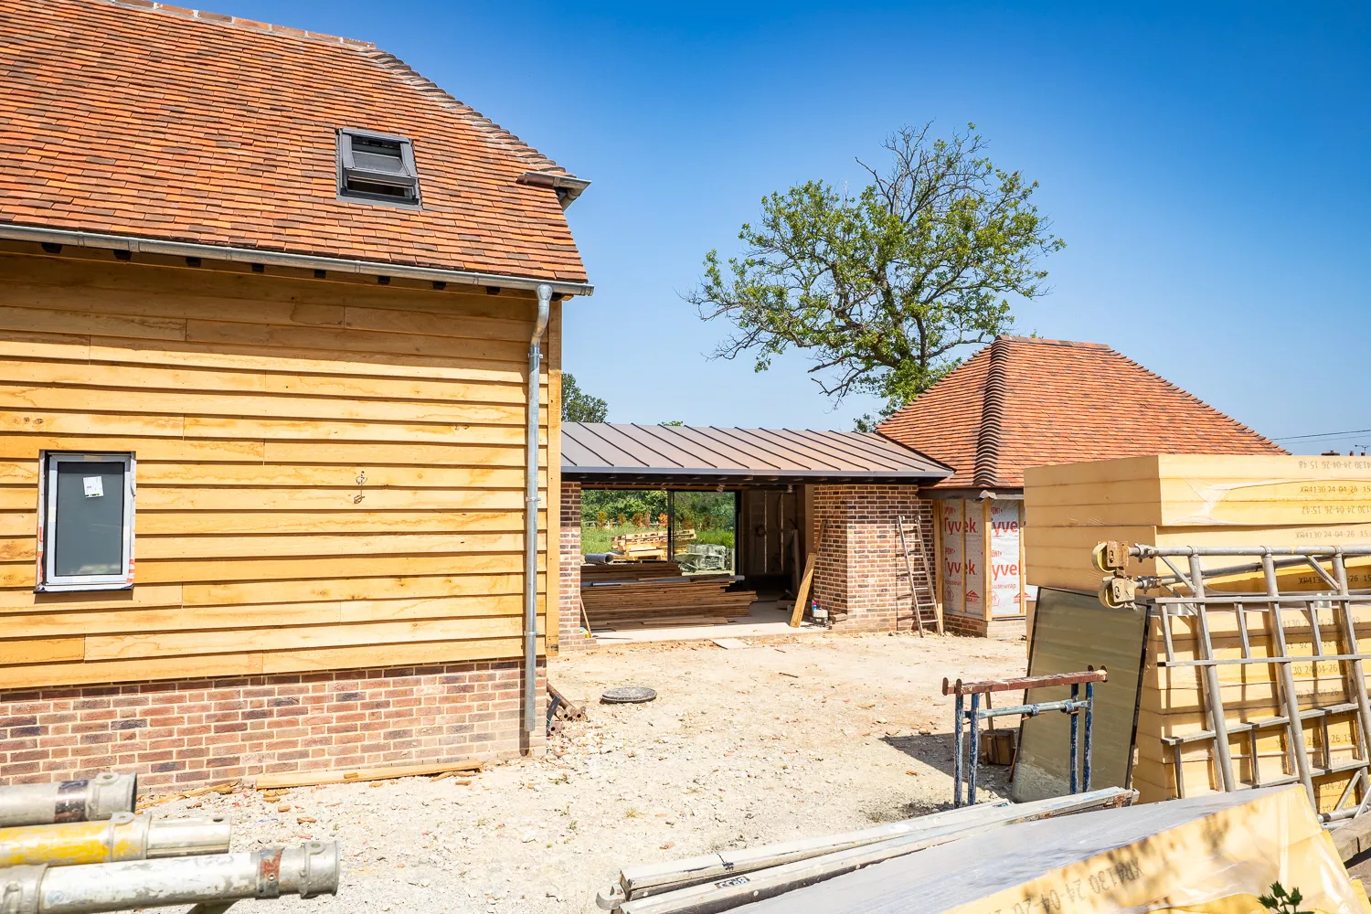
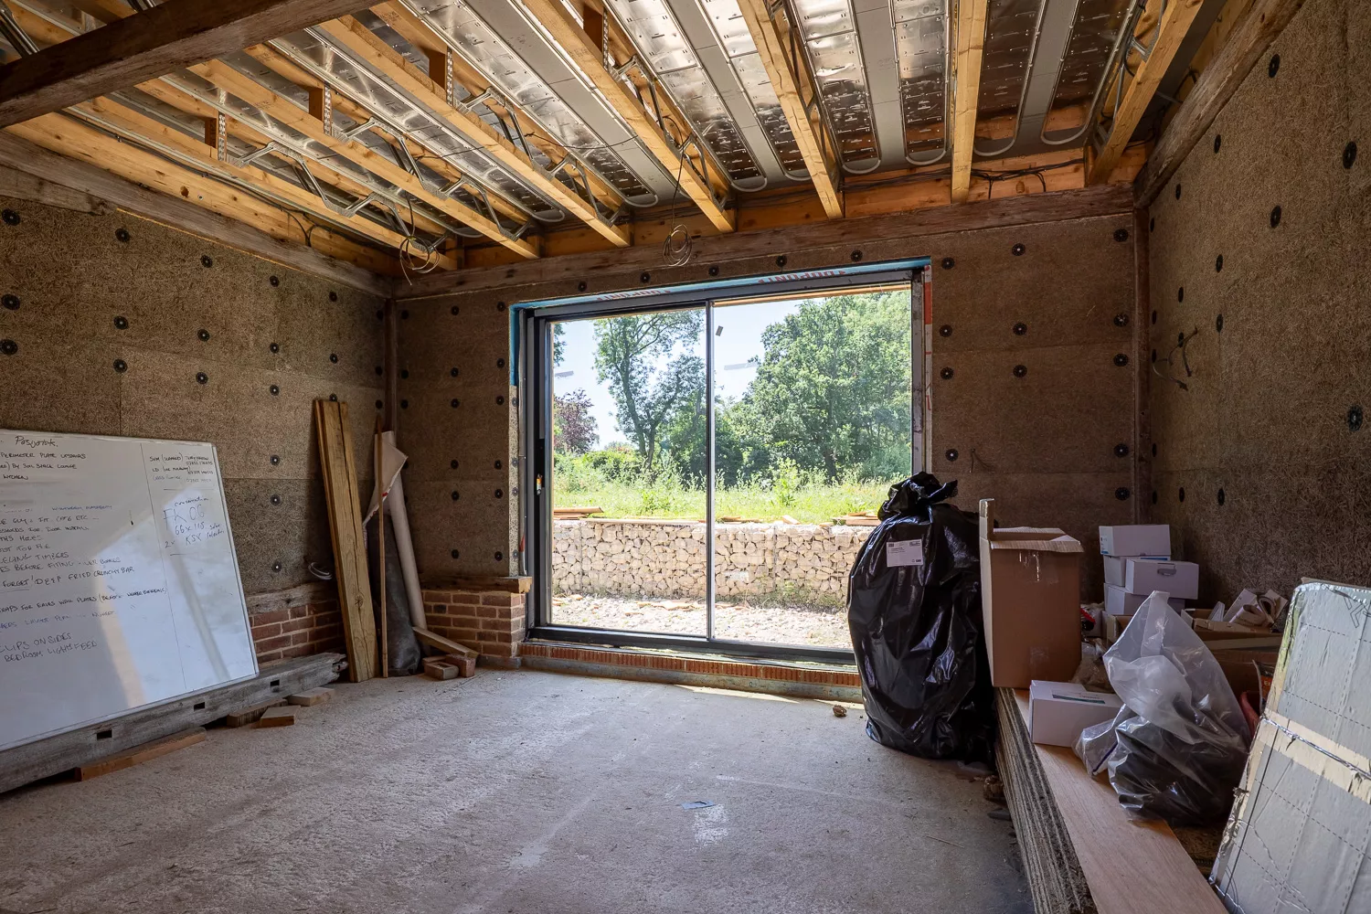
When we visited during construction, the quality of workmanship delivered by building contractor Matt Weeks and his team was already evident. The barns had begun their transformation, first-fix services were progressing, and the vision we had developed together over several years was becoming a reality.
Looking back, this project demonstrates that successful design is about far more than securing planning permission.
It is about listening.
It is about adapting when circumstances change.
It is about balancing the needs of a successful rural business, neighbouring residents, heritage assets and the landscape to create something that feels as though it has always belonged.
Today, the vision for Three Chimneys Barns is well underway, with the craftsmanship and careful attention to detail already evident throughout the build. As construction continues, it is exciting to see years of planning, collaboration and shared ambition taking shape. We look forward to returning once the project and its surrounding landscape have fully matured to see this remarkable transformation complete.